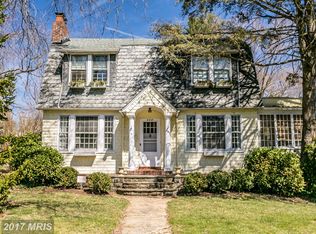
411 Gittings Ave, Baltimore, MD 21212
Home value
$703,800
$619,000 - $802,000
$3,343/mo
Owner options
$3,343/mo
Rent Zestimate®
Find your next renter with Zillow Rental Manager. Plus, with online applications, you can quickly screen prospective tenants – for free.
$3,343/mo
Rent Zestimate®
$4,627/mo
Est. payment
Refinancing to a lower rate could help reduce your monthly payments and save thousands over the life of the loan.
$4,627/mo
Est. payment
Explore your selling options
Work with a Zillow partner agent
Leverage their expertise and Zillow's premium Showcase listings to get your home seen by more buyers.
Get startedList with your own agent
Get your home in front of millions of buyers by listing it on Zillow.
Learn how to do itSell it yourself
Take full control of how buyers see your home on Zillow by listing For Sale by Owner (FSBO).
List your homeWhat's special
Zillow last checked:
Listing updated:
Jennifer Lalla 410-949-5336,
Next Step Realty,
Listing Team: The Beth Engel Group
Bob Chew, 0225277244
Samson Properties
Jonathan Barad, 5005874
Samson Properties
Facts & features
Interior
Bedrooms & bathrooms
- Bedrooms: 6
- Bathrooms: 3
- Full bathrooms: 3
Rooms
- Room types: Living Room, Primary Bedroom, Bedroom 2, Bedroom 3, Bedroom 4, Bedroom 5, Kitchen, Family Room, Storage Room, Bedroom 6, Bathroom 2, Bathroom 3, Bonus Room, Primary Bathroom
Primary bedroom
- Features: Flooring - HardWood, Attached Bathroom
- Level: Upper
Bedroom 2
- Features: Flooring - HardWood
- Level: Upper
Bedroom 3
- Features: Flooring - HardWood
- Level: Upper
Bedroom 4
- Features: Flooring - HardWood
- Level: Upper
Bedroom 5
- Features: Flooring - HardWood
- Level: Upper
Bedroom 6
- Features: Flooring - Carpet, Attached Bathroom, Recessed Lighting
- Level: Lower
Primary bathroom
- Features: Bathroom - Walk-In Shower
- Level: Upper
Bathroom 2
- Features: Flooring - HardWood
- Level: Upper
Bathroom 3
- Level: Lower
Bonus room
- Features: Flooring - Carpet
- Level: Main
Family room
- Features: Flooring - Carpet, Basement - Finished, Recessed Lighting
- Level: Lower
Kitchen
- Features: Flooring - HardWood, Eat-in Kitchen, Kitchen - Gas Cooking, Recessed Lighting, Breakfast Bar, Countertop(s) - Quartz, Dining Area, Kitchen Island
- Level: Main
Living room
- Features: Flooring - HardWood, Built-in Features, Crown Molding, Fireplace - Wood Burning, Recessed Lighting
- Level: Main
Storage room
- Level: Lower
Heating
- Forced Air, Central, Natural Gas
Cooling
- Ceiling Fan(s), Central Air, Ductless, Multi Units, Zoned, Electric
Appliances
- Included: Microwave, Built-In Range, Dishwasher, Disposal, Energy Efficient Appliances, Refrigerator, Stainless Steel Appliance(s), Water Heater, Gas Water Heater
Features
- Breakfast Area, Built-in Features, Ceiling Fan(s), Crown Molding, Floor Plan - Traditional, Eat-in Kitchen, Kitchen Island, Primary Bath(s), Recessed Lighting, Dry Wall, Plaster Walls
- Flooring: Hardwood, Wood
- Basement: Partial,Connecting Stairway,Finished,Exterior Entry,Sump Pump,Walk-Out Access
- Number of fireplaces: 1
- Fireplace features: Brick, Mantel(s), Wood Burning
Interior area
- Total structure area: 2,844
- Total interior livable area: 2,288 sqft
- Finished area above ground: 2,088
- Finished area below ground: 200
Property
Parking
- Total spaces: 2
- Parking features: Garage Faces Front, Garage Door Opener, Driveway, Detached
- Garage spaces: 2
- Has uncovered spaces: Yes
Accessibility
- Accessibility features: None
Features
- Levels: Three
- Stories: 3
- Patio & porch: Deck
- Exterior features: Extensive Hardscape, Street Lights
- Pool features: None
- Fencing: Privacy,Panel,Back Yard,Wood
Lot
- Size: 0.28 Acres
- Features: Backs - Open Common Area, Backs to Trees, Front Yard, Level, Rear Yard
Details
- Additional structures: Above Grade, Below Grade
- Parcel number: 0327665083 006A
- Zoning: R-1-E
- Special conditions: Standard
Construction
Type & style
- Home type: SingleFamily
- Architectural style: Colonial
- Property subtype: Single Family Residence
Materials
- Combination
- Foundation: Slab
- Roof: Slate
Condition
- Very Good
- New construction: No
- Year built: 1935
- Major remodel year: 2025
Utilities & green energy
- Sewer: Public Sewer
- Water: Public
- Utilities for property: Natural Gas Available, Fiber Optic
Community & HOA
Community
- Subdivision: Cedarcroft Historic District
HOA
- Has HOA: Yes
- HOA fee: $50 annually
- HOA name: CEDARCROFT MAINTANACE CORP
Location
- Region: Baltimore
- Municipality: Baltimore City
Financial & listing details
- Price per square foot: $306/sqft
- Tax assessed value: $354,467
- Annual tax amount: $8,365
- Date on market: 12/11/2025
- Listing agreement: Exclusive Right To Sell
- Listing terms: Negotiable
- Ownership: Fee Simple
Price history
| Date | Event | Price |
|---|---|---|
| 3/13/2026 | Sold | $699,900$306/sqft |
Source: | ||
| 2/12/2026 | Contingent | $699,900$306/sqft |
Source: | ||
| 1/22/2026 | Price change | $699,900-4.1%$306/sqft |
Source: | ||
| 1/8/2026 | Price change | $729,900-2.7%$319/sqft |
Source: | ||
| 12/11/2025 | Listed for sale | $749,900+92.8%$328/sqft |
Source: | ||
| 4/7/2025 | Sold | $389,000$170/sqft |
Source: | ||
| 2/27/2025 | Contingent | $389,000$170/sqft |
Source: | ||
| 2/20/2025 | Listed for sale | $389,000+92.6%$170/sqft |
Source: | ||
| 11/15/2000 | Sold | $202,000$88/sqft |
Source: Public Record Report a problem | ||
Public tax history
| Year | Property taxes | Tax assessment |
|---|---|---|
| 2025 | -- | $354,467 +4.9% |
| 2024 | $7,974 | $337,900 |
| 2023 | $7,974 | $337,900 |
| 2022 | $7,974 -1.3% | $337,900 -1.3% |
| 2021 | $8,078 | $342,300 |
| 2020 | $8,078 | $342,300 |
| 2019 | $8,078 -9.4% | $342,300 -9.4% |
| 2018 | $8,921 +0.5% | $378,000 +0.5% |
| 2017 | $8,872 +37.8% | $375,933 +0.6% |
| 2016 | $6,437 | $373,867 +0.6% |
| 2015 | $6,437 | $371,800 |
| 2014 | $6,437 | $371,800 |
| 2013 | -- | $371,800 -18.7% |
| 2012 | -- | $457,300 |
| 2011 | -- | $457,300 |
| 2010 | -- | $457,300 -3.8% |
| 2009 | -- | $475,610 +18% |
| 2008 | -- | $403,080 +21.9% |
| 2007 | -- | $330,550 +28.1% |
| 2006 | -- | $258,020 +6.4% |
| 2005 | -- | $242,526 +6.8% |
| 2004 | -- | $227,033 +7.3% |
| 2003 | -- | $211,540 +8.4% |
| 2002 | -- | $195,156 +9.2% |
| 2001 | -- | $178,773 |
Neighborhood: Cedarcroft
Nearby homes
- $654,400-- bd2 ba2.3k sqft409 Gittings Ave, Baltimore, MD 21212Off Market
- $703,7005 bd4 ba2.7k sqft407 Gittings Ave, Baltimore, MD 21212Off Market
- $415,100-- bd1 ba2.2k sqft410 Hollen Rd, Baltimore, MD 21212Off Market
- $613,2004 bd2 ba2.3k sqft408 Hollen Rd, Baltimore, MD 21212Off Market

- $549,6004 bd2 ba1.9k sqft406 Hollen Rd, Baltimore, MD 21212Off Market
- $579,800-- bd2 ba2.3k sqft412 Hollen Rd, Baltimore, MD 21212Off Market
- $565,5004 bd3 ba1.8k sqft414 Hollen Rd, Baltimore, MD 21212Off Market
- $517,000-- bd2 ba2.3k sqft405 Gittings Ave, Baltimore, MD 21212Off Market
Nearby schools
GreatSchools rating
- 7/10Roland Park Elementary/Middle SchoolGrades: PK-8Distance: 1.5 mi
- 1/10Reginald F. Lewis High SchoolGrades: 9-12Distance: 2.2 mi
- 10/10Baltimore Polytechnic InstituteGrades: 9-12Distance: 2.4 mi
Schools provided by the listing agent
- District: Baltimore City Public Schools
Source: Bright MLS. This data may not be complete. We recommend contacting the local school district to confirm school assignments for this home.
Get a cash offer in 3 minutes
- Maryland
- Baltimore City
- Baltimore
- 21212
- Cedarcroft
- 411 Gittings Ave