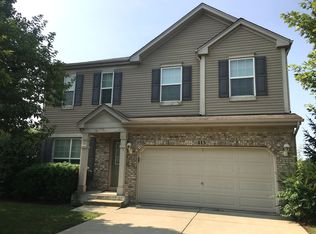
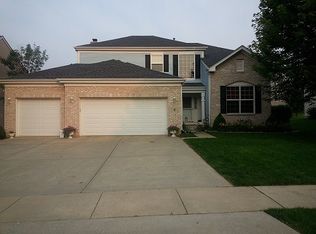
The two-story house with three car garage and walkout basement is situated on small cozy cu-de-sac, backing up to a large retention pond, in a small subdivision which provides privacy yet closeness to great neighbors. The upstairs oversized deck opens from the kitchen eating area and overlooks the pond and grassy areas. The ground floor’s oversized concrete patio is shaded and offers beautiful summer breezes and great views. The open floor plan, with 9 foot ceilings throughout and the extended family room with a 17 foot ceiling, overhead fan, remote controlled window treatments, designer 17 foot draperies and gas/wood burning fireplace is excellent for family evenings or entertaining large numbers of friends. In addition to an open concept living/dining room space, the first floor also has an in-law suite with double closets and private full bath which is handicap friendly. The large kitchen features an oversized gourmet island and is equipped with electricity and seating for four plus hanging pendant lighting above. The kitchen also has recessed can lighting above the counter spaces, and a cozy plant shelf bump out window above the double basin sink. In addition to extra strength garbage disposer (new), the sink also sports boiling hot water for a quick cup of tea or coffee. All appliances are stainless steel and 2 to 3 years old, including a French door refrigerator and lower pull out freezer compartment. Another added plus is the walk-in pantry complimenting the generous 42" cabinets in the kitchen, as well as a full function butler pantry between the kitchen and formal dining room. Moving to the second floor, there is carpeting throughout except the porcelain tiled laundry room. All bedrooms open off the u-shaped open hall and are bordered by solid oak railings. Located on the second floor, the master bedroom suite is spacious with a vaulted ceiling, overhead fan, enormous walk-in closets, a separate sitting area and a massive bathroom with double vanities, Jacuzzi tub and separate shower. The second floor laundry room with built-in cabinets and a double basin sink is a real work and time saver. Three other bedrooms make up the second floor. The finished basement opens to a walk-out patio and has a large home office with extra electrical outlets and convenient built-ins. The basement also has double door access to a lighted 32 x 4 storage area, and enclosed storage under the stairs, an enclosed alcove for a double door refrigerator, a separate enclosed workroom and separate additional storage behind the enclosed furnace, water heater and pump area.
This property is not currently displayed as for sale or rent on Zillow. This may be different from what's on other websites or public sources.