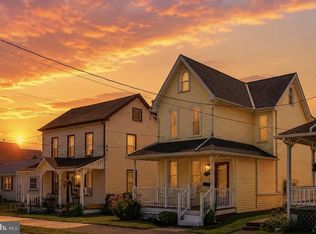
Welcome to your next home! This move‑in‑ready 3‑bedroom, 2.5‑bath twin sits on a corner lot at the edge of Spring City and offers a long list of recent updates including newer roof, windows, appliances, fresh paint, and new carpet. Arriving at the property, you’ll find both on‑street and off‑street parking, a partially fenced yard, and a storage shed. Step inside to a large living room with coat closet and convenient powder room. The space flows into a comfortable dining area featuring a pellet stove, perfect for cozy evenings. The kitchen offers updated stainless‑steel appliances, plenty of cabinet space, and a pantry for extra storage. Upstairs, the main bedroom includes a full private bath and a large closet. A spacious hall bath and two additional bedrooms—each with generous closet space—complete the second floor. The basement includes a finished area ideal for a playroom, office, or media space, along with a separate laundry/storage area. This location provides easy access to major highways, shopping, and a quick trip to local restaurants and nightlife. A great opportunity to move right in and enjoy a well‑maintained home with modern updates.
Pending
Price cut: $5K (7/16)
$320,000
411 Glass St, Spring City, PA 19475
3beds
1,500sqft
:
Get pre-qualified$2,040/mo
Single Family Residence
Built in 1972
5,906 Square Feet Lot
$320,200 Zestimate®
$213/sqft
$-- HOA
What's special
Partially fenced yardStorage shedCorner lotConvenient powder roomPantry for extra storagePlenty of cabinet spaceComfortable dining area
- 40 days |
- 412 |
- 33 |
Likely to sell faster than
Zillow last checked:
Listing updated:
Listed by:
Dan p Phillips 484-433-3932,
Springer Realty Group 4844984000
Source: Bright MLS,MLS#: PACT2129956
Facts & features
Interior
Bedrooms & bathrooms
- Bedrooms: 3
- Bathrooms: 3
- Full bathrooms: 2
- 1/2 bathrooms: 1
- Main level bathrooms: 1
Rooms
- Room types: Living Room, Dining Room, Primary Bedroom, Bedroom 2, Kitchen, Bedroom 1, Attic
Primary bedroom
- Level: Main
- Area: 0 Square Feet
- Dimensions: 0 X 0
Primary bedroom
- Level: Unspecified
Bedroom 1
- Level: Upper
- Area: 0 Square Feet
- Dimensions: 0 X 0
Bedroom 2
- Level: Upper
- Area: 0 Square Feet
- Dimensions: 0 X 0
Other
- Features: Attic - Walk-Up, Attic - Floored
- Level: Unspecified
Dining room
- Level: Main
- Area: 0 Square Feet
- Dimensions: 0 X 0
Kitchen
- Features: Kitchen - Electric Cooking
- Level: Main
- Area: 0 Square Feet
- Dimensions: 0 X 0
Living room
- Level: Main
- Area: 0 Square Feet
- Dimensions: 0 X 0
Heating
- Forced Air, Oil
Cooling
- Central Air, Electric
Appliances
- Included: Electric Water Heater
- Laundry: In Basement
Features
- Eat-in Kitchen
- Windows: Replacement
- Basement: Full,Partially Finished
- Number of fireplaces: 1
- Fireplace features: Corner, Other
Interior area
- Total structure area: 1,500
- Total interior livable area: 1,500 sqft
- Finished area above ground: 1,200
- Finished area below ground: 300
Property
Parking
- Parking features: On Street, Driveway
- Has uncovered spaces: Yes
Accessibility
- Accessibility features: None
Features
- Levels: Two
- Stories: 2
- Pool features: None
Lot
- Size: 5,906 Square Feet
Details
- Additional structures: Above Grade, Below Grade
- Parcel number: 1401 0028.0100
- Zoning: R3
- Special conditions: Standard
Construction
Type & style
- Home type: SingleFamily
- Architectural style: AirLite
- Property subtype: Single Family Residence
- Attached to another structure: Yes
Materials
- Brick
- Foundation: Block
- Roof: Shingle
Condition
- Good
- New construction: No
- Year built: 1972
Utilities & green energy
- Sewer: Public Sewer
- Water: Public
Community & HOA
Community
- Subdivision: None Available
HOA
- Has HOA: No
Location
- Region: Spring City
- Municipality: SPRING CITY BORO
Financial & listing details
- Price per square foot: $213/sqft
- Tax assessed value: $78,830
- Annual tax amount: $3,515
- Date on market: 7/5/2026
- Listing agreement: Exclusive Right To Sell
- Listing terms: Cash,Conventional,FHA,PHFA,USDA Loan,VA Loan
- Inclusions: Fridge,
- Ownership: Fee Simple
Estimated market value
Zestimate®
$320,200
Estimated sales range
$304,000 - $336,000
Rent Zestimate®
$2,597/mo
Price history
| Date | Event | Price |
|---|---|---|
| 7/20/2026 | Pending sale | $320,000$213/sqft |
Source: | ||
| 7/16/2026 | Price change | $320,000-1.5%$213/sqft |
Source: | ||
| 7/5/2026 | Listed for sale | $325,000+71.1%$217/sqft |
Source: | ||
| 4/3/2019 | Sold | $190,000+2.7%$127/sqft |
Source: Public Record Report a problem | ||
| 1/31/2019 | Pending sale | $185,000$123/sqft |
Source: Keller Williams Real Estate #PACT285760 Report a problem | ||
| 1/23/2019 | Listed for sale | $185,000+42.3%$123/sqft |
Source: Keller Williams Real Estate-Bl #PACT285760 Report a problem | ||
| 4/24/2012 | Sold | $130,000$87/sqft |
Source: Public Record Report a problem | ||
| 9/5/2011 | Price change | $130,000-13.3%$87/sqft |
Source: RE/MAX ACHIEVERS #5929880 Report a problem | ||
| 8/5/2011 | Listed for sale | $150,000+17.2%$100/sqft |
Source: RE/MAX ACHIEVERS #5929880 Report a problem | ||
| 9/4/2002 | Sold | $128,000+113.3%$85/sqft |
Source: Public Record Report a problem | ||
| 3/7/2002 | Sold | $60,000$40/sqft |
Source: Public Record Report a problem | ||
Public tax history
| Year | Property taxes | Tax assessment |
|---|---|---|
| 2025 | $3,378 +1.5% | $78,830 |
| 2024 | $3,330 +4% | $78,830 |
| 2023 | $3,201 +3.1% | $78,830 |
| 2022 | $3,106 +2.4% | $78,830 |
| 2021 | $3,033 +315.5% | $78,830 |
| 2020 | $730 -74% | $78,830 |
| 2019 | $2,806 +1.8% | $78,830 |
| 2018 | $2,758 +9899% | $78,830 |
| 2017 | $28 -91.2% | $78,830 |
| 2016 | $313 | $78,830 |
| 2015 | $313 | $78,830 |
| 2014 | $313 | $78,830 |
| 2013 | -- | $78,830 |
| 2012 | -- | $78,830 |
| 2011 | -- | $78,830 |
| 2010 | -- | $78,830 |
| 2009 | -- | $78,830 |
| 2008 | -- | $78,830 |
| 2007 | -- | $78,830 |
| 2006 | -- | $78,830 |
| 2005 | -- | $78,830 |
| 2004 | -- | $78,830 |
| 2003 | -- | $78,830 |
| 2000 | -- | $78,830 |
Find assessor info on the county website
Monthly payment
Est. payment
Payment breakdown
Explore the cost of this home by adjusting the details. Changes won't be saved.Climate risks
Neighborhood: 19475
Nearby schools
GreatSchools rating
- 7/10Spring City El SchoolGrades: K-4Distance: 0.9 mi
- 7/10Spring-Ford Ms 8th Grade CenterGrades: 8Distance: 1.4 mi
- 9/10Spring-Ford Senior High School 10-12 Grade CenterGrades: 9-12Distance: 1.7 mi
Schools provided by the listing agent
- District: Spring-ford Area
Source: Bright MLS. This data may not be complete. We recommend contacting the local school district to confirm school assignments for this home.
- $274,4003 bd1 ba1.2k sqft409 Glass St, Spring City, PA 19475Off Market
Save - $302,1003 bd1 ba1.2k sqft435 Bridge St, Spring City, PA 19475Off Market
Save - $278,4003 bd1 ba1.2k sqft433 Bridge St, Spring City, PA 19475Off Market
Save - $342,0003 bd2 ba1.2k sqft440 Queen St, Spring City, PA 19475For Sale
Save 
- $253,9003 bd1 ba1.3k sqft444 Queen St, Spring City, PA 19475Off Market
Save - $288,1003 bd1 ba1.3k sqft434 Queen St, Spring City, PA 19475Off Market
Save - $365,0003 bd1 ba1.6k sqft429 Bridge St, Spring City, PA 19475Sold
Save - $295,5003 bd1 ba1.3k sqft446 Queen St, Spring City, PA 19475Off Market
Save
A local agent can set up tours, give advice and negotiate with sellers.


