Stunning Former Model Home in Gated Mimosa Bay! Located in the gated community of Mimosa Bay, this 4-bedroom, 3-bathroom home offers almost 2,600 sq. ft. of luxury living with crown molding, LVP flooring in main areas, and high-end finishes. Built as a model home and never lived in, it's loaded with upgrades! The gourmet kitchen features a large island, dual ovens, flat-top range, under-cabinet lighting, and a spacious walk-in pantry. The first-floor primary suite offers a spa-like en suite, dual vanities, and a walk-in closet. Upstairs, a huge loft and a private in-law suite provide flexible living space. Additional highlights include a 2-car garage, adjustable lighting in the living room, and blinds throughout. Enjoy outdoor living on the private back patio. Mimosa Bay offers a boat ramp, nature walk, pool, playground, tennis courts, gym, and more. Just 15 minutes to North Topsail Beach, 10 minutes to Topsail Brewing, and near Baked Pizza & Spiaggia Ristobar. Don't miss the chance to own this exceptional home in Mimosa Bay!
Sold for $525,000
$525,000
411 Gooseneck Lane, Sneads Ferry, NC 28460
4beds
2,592sqft
Single Family Residence
Built in 2021
0.27 Acres Lot
$534,600 Zestimate®
$203/sqft
$2,680 Estimated rent
Home value
$534,600
$486,000 - $588,000
$2,680/mo
Zestimate® history
Owner options
List your home for rent
$2,680/mo
Rent Zestimate®
Find your next renter with Zillow Rental Manager. Plus, with online applications, you can quickly screen prospective tenants – for free.
$2,680/mo
Rent Zestimate®
Refinance and save
$3,149/mo
Est. payment
Refinancing to a lower rate could help reduce your monthly payments and save thousands over the life of the loan.
$3,149/mo
Est. payment
Explore your selling options
Work with a Zillow partner agent
Leverage their expertise and Zillow's premium Showcase listings to get your home seen by more buyers.
Get startedList with your own agent
Get your home in front of millions of buyers by listing it on Zillow.
Learn how to do itSell it yourself
Take full control of how buyers see your home on Zillow by listing For Sale by Owner (FSBO).
List your homeWhat's special
Zillow last checked:
Listing updated:
Listed by:
Uncharted Realty Group 910-899-1002,
Keller Williams Innovate-Wilmington
Bought with:
Claire Cantrell, 347197
Keller Williams Crystal Coast
Source: Hive MLS,MLS#: 100490292 Originating MLS: Cape Fear Realtors MLS, Inc.
Originating MLS: Cape Fear Realtors MLS, Inc.Facts & features
Interior
Bedrooms & bathrooms
- Bedrooms: 4
- Bathrooms: 3
- Full bathrooms: 3
Rooms
- Room types: Living Room, Dining Room, Kitchen, Master Bedroom, Bedroom 2, Bedroom 3, Laundry, Bedroom 4, Bonus Room
Primary bedroom
- Level: First
- Dimensions: 15.4 x 12.5
Bedroom 2
- Level: First
- Dimensions: 13.3 x 11.1
Bedroom 3
- Level: First
- Dimensions: 13.3 x 13.8
Bedroom 4
- Level: Second
- Dimensions: 12.2 x 13.2
Bonus room
- Level: Second
- Dimensions: 34.2 x 13.2
Dining room
- Level: First
- Dimensions: 13.3 x 11.7
Kitchen
- Level: First
- Dimensions: 13.3 x 15.6
Laundry
- Level: First
- Dimensions: 7.1 x 5.7
Living room
- Level: First
- Dimensions: 17.1 x 16.6
Heating
- Heat Pump, Electric
Cooling
- Central Air
Appliances
- Included: Electric Cooktop, Built-In Microwave, Refrigerator, Double Oven, Disposal, Dishwasher
- Laundry: Laundry Room
Features
- Master Downstairs, Walk-in Closet(s), Vaulted Ceiling(s), Tray Ceiling(s), High Ceilings, Entrance Foyer, Kitchen Island, Ceiling Fan(s), Pantry, Walk-in Shower, Blinds/Shades, Walk-In Closet(s)
- Flooring: Carpet, LVT/LVP, Tile
- Attic: Walk-In
- Has fireplace: No
- Fireplace features: None
Interior area
- Total structure area: 2,592
- Total interior livable area: 2,592 sqft
Property
Parking
- Total spaces: 2
- Parking features: Garage Faces Front, Paved
Features
- Levels: One and One Half
- Stories: 2
- Patio & porch: Open, Covered, Patio, Porch
- Exterior features: Irrigation System, Cluster Mailboxes
- Fencing: None
- Frontage type: Pond Front
Lot
- Size: 0.27 Acres
Details
- Parcel number: 773m13
- Zoning: RA
- Special conditions: Standard
Construction
Type & style
- Home type: SingleFamily
- Property subtype: Single Family Residence
Materials
- Vinyl Siding
- Foundation: Slab
- Roof: Architectural Shingle
Condition
- New construction: No
- Year built: 2021
Utilities & green energy
- Sewer: Public Sewer
- Water: Public
- Utilities for property: Sewer Available, Water Available
Community & HOA
Community
- Subdivision: Mimosa Bay
HOA
- Has HOA: Yes
- Amenities included: Boat Slip - Assigned, Clubhouse, Pool, Fitness Center, Gated, Maintenance Common Areas, Meeting Room, Party Room, Pickleball, Picnic Area, Playground, RV/Boat Storage, Street Lights, Tennis Court(s), Trail(s)
- HOA fee: $1,020 monthly
- HOA name: Innovative Property Solutions
- HOA phone: 910-333-9820
Location
- Region: Sneads Ferry
Financial & listing details
- Price per square foot: $203/sqft
- Tax assessed value: $426,651
- Annual tax amount: $2,794
- Date on market: 9/28/2025
- Cumulative days on market: 19 days
- Listing agreement: Exclusive Right To Sell
- Listing terms: Cash,Conventional,FHA,USDA Loan,VA Loan
- Road surface type: Paved
Price history
| Date | Event | Price |
|---|---|---|
| 4/21/2025 | Sold | $525,000$203/sqft |
Source:  Hive MLS #100490292 Report a problem Hive MLS #100490292 Report a problem | ||
| 3/12/2025 | Contingent | $525,000$203/sqft |
Source: Hive MLS #100490292 Report a problem | ||
| 2/21/2025 | Listed for sale | $525,000+16.2%$203/sqft |
Source: Hive MLS #100490292 Report a problem | ||
| 12/11/2023 | Sold | $452,000-1.8%$174/sqft |
Source: Public Record Report a problem | ||
| 10/25/2022 | Listing removed | -- |
Source:  Dream Finders Homes Report a problem Dream Finders Homes Report a problem | ||
| 10/6/2022 | Listed for sale | $460,413$178/sqft |
Source: Dream Finders Homes Report a problem | ||
Public tax history
| Year | Property taxes | Tax assessment |
|---|---|---|
| 2025 | $2,794 | $426,651 |
| 2024 | $2,794 | $426,651 |
| 2023 | $2,794 +556.3% | $426,651 +556.4% |
| 2022 | $426 -2.6% | $65,000 +4.8% |
| 2021 | $437 | $62,000 |
| 2020 | -- | -- |
Find assessor info on the county website
Neighborhood: 28460
Nearby homes
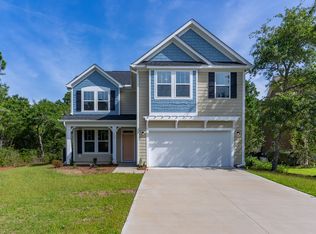
- $450,0004 bd2 ba2.2k sqft312 W Goldeneye Ln, Sneads Ferry, NC 28460Sold
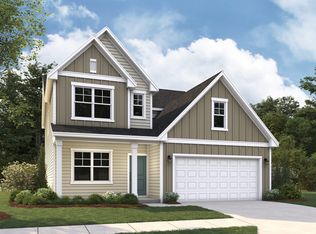
- $453,5005 bd3 ba2.5k sqft321 W Goldeneye Ln, Sneads Ferry, NC 28460Sold
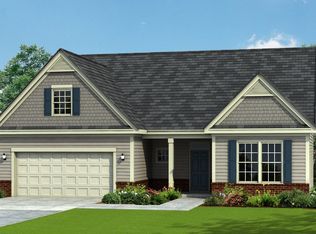
- $495,0004 bd3 ba2.6k sqft223 E Red Head Cir, Sneads Ferry, NC 28460Sold
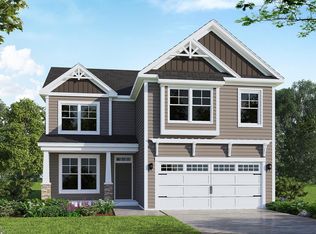
- $430,0004 bd2 ba2.2k sqft214 E Red Head Cir, Sneads Ferry, NC 28460Sold
- $521,0004 bd5 ba3k sqft219 E Red Head Cir, Sneads Ferry, NC 28460Sold
- $452,6004 bd2 ba2.4k sqft213 E Red Head Cir, Sneads Ferry, NC 28460Off Market
- $435,0002 bd3 ba1.9k sqft212 E Red Head Cir, Sneads Ferry, NC 28460Sold
- $486,0003 bd3 ba2.5k sqft217 E Red Head Cir, Sneads Ferry, NC 28460Sold
Nearby schools
GreatSchools rating
- 5/10Dixon ElementaryGrades: PK-5Distance: 2.9 mi
- 7/10Dixon MiddleGrades: 6-8Distance: 1.9 mi
- 5/10Dixon HighGrades: 9-12Distance: 5.6 mi
Schools provided by the listing agent
- Elementary: Dixon
- Middle: Dixon
- High: Dixon
Source: Hive MLS. This data may not be complete. We recommend contacting the local school district to confirm school assignments for this home.
Get a cash offer in 3 minutes
Find out how much your home could sell for in as little as 3 minutes with a no-obligation cash offer.
Estimated market value
$534,600
Get a cash offer in 3 minutes
Find out how much your home could sell for in as little as 3 minutes with a no-obligation cash offer.
Estimated market value
$534,600
- North Carolina
- Onslow County
- Sneads Ferry
- 28460
- 411 Gooseneck Lane
Nearby cities
Nearby zip codes
Other Sneads Ferry Topics
