Classic Victorian Colonial! Beautiful wood flooring, original built-in's, molding, doors and trim! Sun filled rooms, updated eat in kitchen with Corian counter tops, stainless steel appliances, recessed lighting , 9 ft ceilings, 2 full updated bathrooms. Ceiling fans throughout, impressive formal dining room with built-in corner cabinet, pocket doors, 8 x 15 laundry room 1st floor with lots of storage space. Flexible floor plan, covered wrap around porch, magnificent, fenced back yard! Updated electric and heating system. Tankless hot water system with Individual shut off supply lines. Never run out of hotwater! Extra off street parking, walk to train station. Local downtown shopping, resturants, easy access to Rt 46, 57 and Rt 80. Solar panels installed free as part of a promotion, Owner only pays a monitoring fee of $75. per month. Sq ft from tax records
Under contract
$414,900
411 Grand Ave, Hackettstown Town, NJ 07840
3beds
2,008sqft
Single Family Residence
Built in 1910
8,712 Square Feet Lot
$422,000 Zestimate®
$207/sqft
$-- HOA
What's special
Extra off street parkingRecessed lightingPocket doorsSun filled roomsMolding doors and trimCovered wrap around porchStainless steel appliances
- 80 days
- 93
- 3
Zillow last checked:
Listing updated:
Listed by:
Karen Campo 973-479-6926,
Re/Max Town & Valley Ii
Source: GSMLS,MLS#: 4039608
Facts & features
Interior
Bedrooms & bathrooms
- Bedrooms: 3
- Bathrooms: 2
- Full bathrooms: 2
Bedroom 1
- Level: Second
- Area: 195
- Dimensions: 15 x 13
Bedroom 2
- Level: Second
- Area: 182
- Dimensions: 14 x 13
Bedroom 3
- Level: Third
- Area: 208
- Dimensions: 16 x 13
Dining room
- Features: Formal Dining Room
- Level: First
- Area: 156
- Dimensions: 13 x 12
Family room
- Level: First
- Area: 130
- Dimensions: 13 x 10
Kitchen
- Features: Eat-in Kitchen
- Area: 130
- Dimensions: 13 x 10
Living room
- Level: First
- Area: 195
- Dimensions: 15 x 13
Basement
- Features: Inside Entrance, Outside Entrance, Storage Room, Utility Room, Workshop
Heating
- Radiators - Steam, Natural Gas, Solar-Owned
Cooling
- Ceiling Fan(s)
Appliances
- Included: Carbon Monoxide Detector, Dishwasher, Microwave, Range/Oven-Electric, Refrigerator, Self Cleaning Oven, Water Heater (See Remarks)
- Laundry: Laundry Room
Features
- Flooring: Carpet, Tile, Wood
- Windows: Thermal Windows/Doors
- Basement: Yes,Bilco-Style Door,Full
- Has fireplace: No
Interior area
- Total structure area: 2,008
- Total interior livable area: 2,008 sqft
Property
Parking
- Parking features: 1 Car Width, Additional Parking, Concrete
Features
- Patio & porch: Deck, Open Porch(es), Patio
- Exterior features: Sidewalk
- Fencing: Wood
Lot
- Size: 8,712 Square Feet
- Dimensions: 60 x 145
- Features: Level
Details
- Additional structures: Storage Shed
- Parcel number: 3008000940000000070000
- Zoning description: res
Construction
Type & style
- Home type: SingleFamily
- Architectural style: Victorian,Colonial
- Property subtype: Single Family Residence
Materials
- Vinyl Siding
- Roof: Asphalt Shingle
Condition
- Year built: 1910
- Major remodel year: 2014
Utilities & green energy
- Gas: Gas-Natural
- Sewer: Public Sewer, Sewer Charge Extra
- Water: Public, Water Charge Extra
- Utilities for property: Electricity Connected, Natural Gas Connected, Cable Available, Garbage Extra Charge
Community & HOA
Community
- Security: Carbon Monoxide Detector
Location
- Region: Hackettstown
Financial & listing details
- Price per square foot: $207/sqft
- Tax assessed value: $312,000
- Annual tax amount: $10,848
- Date on market: 7/9/2026
- Ownership type: Fee Simple
- Electric utility on property: Yes
Estimated market value
$422,000
$401,000 - $443,000
$3,316/mo
Price history
| Date | Event | Price |
|---|---|---|
| 8/25/2026 | Pending sale | $414,900$207/sqft |
Source:  GSMLS #4039608 Report a problem GSMLS #4039608 Report a problem | ||
| 8/12/2026 | Listed for sale | $414,900$207/sqft |
Source: GSMLS #4039608 Report a problem | ||
| 8/3/2026 | Pending sale | $414,900$207/sqft |
Source: GSMLS #4039608 Report a problem | ||
| 7/9/2026 | Listed for sale | $414,900+57.8%$207/sqft |
Source: GSMLS #4039608 Report a problem | ||
| 12/12/2018 | Sold | $263,000+1.2%$131/sqft |
Source: GSMLS #3513898 Report a problem | ||
| 12/6/2018 | Pending sale | $259,900$129/sqft |
Source: RE/MAX FIRST CHOICE REALTORS II #3513898 Report a problem | ||
| 11/5/2018 | Listed for sale | $259,900+28%$129/sqft |
Source: RE/MAX FIRST CHOICE REALTORS II #3513898 Report a problem | ||
| 4/11/2000 | Sold | $203,000+20.8%$101/sqft |
Source: Public Record Report a problem | ||
| 9/25/1997 | Sold | $168,000+0.4%$84/sqft |
Source: Public Record Report a problem | ||
| 6/28/1994 | Sold | $167,400$83/sqft |
Source: Public Record Report a problem | ||
Public tax history
| Year | Property taxes | Tax assessment |
|---|---|---|
| 2026 | $10,848 +1.7% | $312,000 |
| 2025 | $10,667 | $312,000 |
| 2024 | $10,667 +1.3% | $312,000 |
| 2023 | $10,527 +5.6% | $312,000 |
| 2022 | $9,972 | $312,000 |
| 2021 | $9,972 | $312,000 |
| 2020 | -- | $312,000 |
| 2019 | -- | $312,000 |
| 2018 | -- | $312,000 |
| 2017 | -- | $312,000 |
| 2016 | -- | $312,000 |
| 2015 | -- | $312,000 |
| 2011 | $7,419 -10.4% | $312,000 |
| 2010 | $8,280 +2.2% | $312,000 +55.3% |
| 2009 | $8,099 +4.6% | $200,900 |
| 2008 | $7,746 +4% | $200,900 |
| 2007 | $7,444 +4.2% | $200,900 |
| 2006 | $7,143 +15.9% | $200,900 +3.7% |
| 2005 | $6,161 -10.5% | $193,700 -3.6% |
| 2004 | $6,882 | $200,900 +3.7% |
| 2003 | -- | $193,700 |
| 2002 | -- | $193,700 |
| 2001 | -- | $193,700 |
Find assessor info on the county website
Monthly payment
Est. payment
Payment breakdown
Explore the cost of this home by adjusting the details. Changes won't be saved.Climate risks
Neighborhood: 07840
Nearby schools
Schools provided by the listing agent
- High: Hackttstwn
Source: GSMLS. This data may not be complete. We recommend contacting the local school district to confirm school assignments for this home.
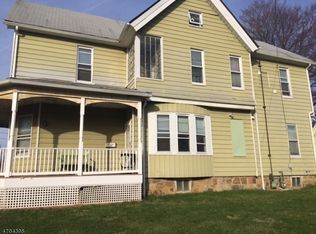
- $460,100-- bd-- ba-- sqft413-415 Grand Ave UNIT 2, Hackettstown, NJ 07840Off Market
- $474,9003 bd2 ba1.2k sqft404 Grand Ave, Hackettstown, NJ 07840Off Market

- $521,700-- bd-- ba2.4k sqft406 Grand Ave, Hackettstown, NJ 07840Off Market
- $470,500-- bd-- ba1.6k sqft409 Grand Ave, Hackettstown, NJ 07840Off Market
Similar homes
- $439,9003 bd1 ba1.2k sqft101 Hurley Dr, Hackettstown Town, NJ 07840For Sale
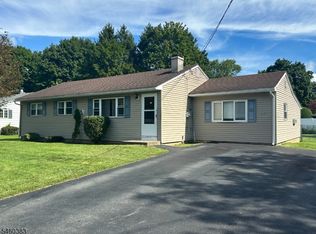 MLS ID #4052451, Daniel L Fiedler, Fiedler Real Estate. GSMLS
 - $439,0003 bd2 ba1.1k sqft435 Us Highway 46, Mount Olive Twp., NJ 07840For Sale
 MLS ID #4039403, Magaly S Lopez, Addison Real Estate. GSMLS
 - $365,0002 bd2 ba1.4k sqft102 Overlook Dr, Independence Twp., NJ 07840For Sale
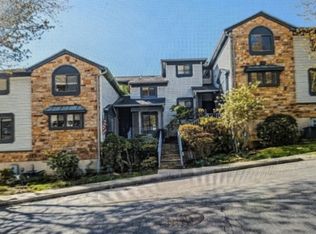 MLS ID #4051851, Patrick Ferrante, Coldwell Banker Realty. GSMLS
 - $400,0003 bd2 ba1.2k sqft3 Johnson Ave, Mount Olive Twp., NJ 07828For Sale
 MLS ID #4053887, Michelle Stigliano, Weichert Realtors. GSMLS
 - $449,9002 bd2 ba1.4k sqft150 Karrville Rd, Port Murray, NJ 07865For Sale
 MLS ID #2612278R, COLLEEN M. WEBSTER. All Jersey MLS
 - $515,0004 bd2 ba2.3k sqft16 Skytop Rd, Long Valley, NJ 07853For SaleMLS ID #2702753R, LYNN V. FITZGERALD. All Jersey MLS
