Skip main navigation
Sold
  • Price Unknown

    411 Grand Oaks Dr, Shreveport, LA 71106

    3beds
    1,836sqft
    Single Family Residence
    Built in 2003
    8,450 Square Feet Lot
    $293,200 Zestimate®
    $--/sqft
    $1,979 Estimated rent

    Home value

    $293,200

    $279,000 - $308,000

    $1,979/mo

    Zestimate® history
    Loading
    Loading...

    Owner options

    List your home for rent

    $1,979/mo

    Rent Zestimate®

    Find your next renter with Zillow Rental Manager. Plus, with online applications, you can quickly screen prospective tenants – for free.

    Learn more

    $1,979/mo

    Rent Zestimate®

    Refinance and save

    $300/mo

    Est. payment

    Refinancing to a lower rate could help reduce your monthly payments and save thousands over the life of the loan.

    See today's rates

    $300/mo

    Est. payment

    Explore your selling options

    Work with a Zillow partner agent

    Leverage their expertise and Zillow's premium Showcase listings to get your home seen by more buyers.

    Get started

    List with your own agent

    Get your home in front of millions of buyers by listing it on Zillow.

    Learn how to do it

    Sell it yourself

    Take full control of how buyers see your home on Zillow by listing For Sale by Owner (FSBO).

    List your home

    What's special

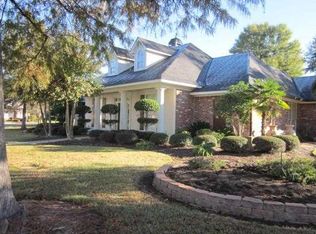
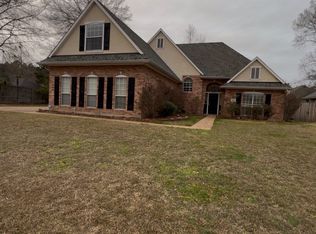
    Move-in ready home in the gated community of Hidden Trace. Step into a formal dining room conveniently located off the entry, providing easy access to the kitchen. The living room, featuring LVP wood floors, a cozy fireplace, built-ins, and a view of the backyard, is perfect for relaxation and entertaining. The kitchen shines with stainless steel appliances, Corian countertops, and a bright breakfast area, ideal for casual meals. Remote primary suite, offering an ensuite bath complete with a garden tub, stall shower, and two closets. This light-filled home showcases neutral colors throughout and, with no carpet, it’s as practical as it is stylish!

    Zillow last checked:

    Listing updated:

    Listed by:

    Lynn Roos 0000013291 318-861-2461,

    Coldwell Banker Apex, REALTORS 318-861-2461

    Bought with:

    Crystal Butler

    SBC Realty Group LLC

    Source: NTREIS,MLS#: 20712489

    Facts & features

    Interior

    Bedrooms & bathrooms
    • Bedrooms: 3
    • Bathrooms: 2
    • Full bathrooms: 2
    Primary bedroom
    • Features: Garden Tub/Roman Tub, Separate Shower, Walk-In Closet(s)
    • Level: First
    • Dimensions: 0 x 0
    Kitchen
    • Features: Built-in Features, Eat-in Kitchen, Pantry
    • Level: First
    Living room
    • Level: First
    • Dimensions: 0 x 0
    Utility room
    • Features: Built-in Features, Utility Sink
    • Level: First
    Heating
    • Central, Natural Gas
    Cooling
    • Central Air, Electric
    Appliances
    • Included: Dishwasher, Electric Cooktop, Electric Range, Disposal, Microwave, Refrigerator
    • Laundry: Laundry in Utility Room
    Features
    • Built-in Features, Eat-in Kitchen, Pantry, Paneling/Wainscoting, Walk-In Closet(s)
    • Flooring: Ceramic Tile, Luxury Vinyl Plank
    • Has basement: No
    • Number of fireplaces: 1
    • Fireplace features: Gas Log, Living Room
    Interior area
    • Total interior livable area: 1,836 sqft

    Property

    Parking
    • Total spaces: 2
    • Parking features: Door-Single, Garage, Garage Door Opener
    • Attached garage spaces: 2
    Features
    • Levels: One
    • Stories: 1
    • Patio & porch: Patio
    • Pool features: None
    • Fencing: Back Yard,Fenced,Wood
    Lot
    • Size: 8,450 Square Feet
    • Dimensions: 106 x 112 x 47 x 111
    • Features: Landscaped, Sprinkler System
    Details
    • Parcel number: 161328015001300

    Construction

    Type & style
    • Home type: SingleFamily
    • Architectural style: Traditional,Detached
    • Property subtype: Single Family Residence
    Materials
    • Brick
    • Foundation: Slab
    • Roof: Composition
    Condition
    • Year built: 2003

    Utilities & green energy

    • Sewer: Public Sewer
    • Water: Public
    • Utilities for property: Sewer Available, Water Available

    Community & HOA

    Community
    • Features: Gated
    • Security: Security System
    • Subdivision: Hidden Trace
    HOA
    • Has HOA: Yes
    • Services included: Association Management
    • HOA fee: $300 annually
    • HOA name: Hidden Trace Home Owners Association
    • HOA phone: 318-795-0402
    Location
    • Region: Shreveport

    Financial & listing details

    • Tax assessed value: $234,670
    • Annual tax amount: $2,711
    • Date on market: 8/26/2024
    • Cumulative days on market: 14 days
    • Listing terms: Cash,Conventional,FHA,VA Loan

    Price history

    DateEventPrice
    10/8/2024Sold--
    Source: NTREIS #20712489 Report a problem
    9/10/2024Contingent$279,900$152/sqft
    Source: NTREIS #20712489 Report a problem
    9/9/2024Pending sale$279,900$152/sqft
    Source: Coldwell Banker Apex, Realtors #20712489 Report a problem
    8/26/2024Listed for sale$279,900+28.7%$152/sqft
    Source: NTREIS #20712489 Report a problem
    3/24/2021Listing removed--
    Source: Owner Report a problem
    6/18/2020Sold--
    Source: Public Record Report a problem
    4/11/2020Listed for sale$217,500+8.8%$118/sqft
    Source: Owner Report a problem
    1/6/2019Listing removed$1,750$1/sqft
    Source: Owner Report a problem
    12/28/2018Listed for rent$1,750$1/sqft
    Source: Owner Report a problem
    7/19/2017Listing removed$199,900$109/sqft
    Source: Red River #176616 Report a problem
    8/19/2016Listed for sale$199,900-3.8%$109/sqft
    Source: Keller Williams - Red River #N176616 Report a problem
    7/9/2016Listing removed$207,900$113/sqft
    Source: Coldwell Banker Gosslee #N173504 Report a problem
    5/27/2016Price change$207,900-1%$113/sqft
    Source: Coldwell Banker Gosslee #N173504 Report a problem
    3/30/2016Listed for sale$209,900$114/sqft
    Source: Coldwell Banker Gosslee #N173504 Report a problem

    Public tax history

    YearProperty taxesTax assessment
    2025$2,711 +0.4%$23,467
    2024$2,701 +6.2%$23,467 +6.2%
    2023$2,545 $22,098
    2022$2,545 +2.2%$22,098
    2021$2,491 0%$22,098
    2020$2,491 -24.8%$22,098 +7.9%
    2019$3,313 -0.4%$20,485
    2018$3,327 +26.1%$20,485
    2017$2,638 +0.2%$20,485 -2%
    2015$2,632 -3.6%$20,910
    2014$2,731 $20,910
    2013$2,731 $20,910
    2012-- $20,910 +0.9%
    2011-- $20,730
    2010-- $20,730
    2009-- $20,730
    2008-- $20,730 +9.5%
    2007-- $18,940
    2006-- $18,940
    2005-- $18,940
    2004-- $18,940 +13.8%
    2003-- $16,640
    Find assessor info on the county website

    Neighborhood: 71106

    Nearby schools

    GreatSchools rating
    Schools provided by the listing agent
    • Elementary: Caddo ISD Schools
    • Middle: Caddo ISD Schools
    • High: Caddo ISD Schools
    • District: Caddo PSB

    Source: NTREIS. This data may not be complete. We recommend contacting the local school district to confirm school assignments for this home.

    Sell for more on Zillow
    Get a Zillow Showcase℠ listing at no additional cost and you could sell for .
    $293,200
    2% more
    +$5,864
    With Zillow Showcase(estimated)
    $299,064