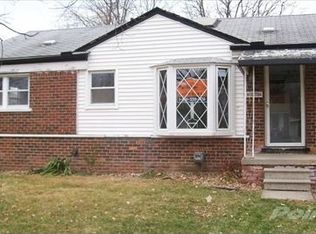
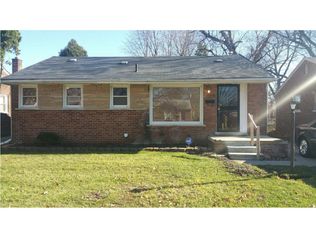
Welcome to 411 Greenwood St, Inkster, MI – where comfort meets contemporary living. This charming abode boasts a blend of modern upgrades and classic charm, making it an ideal home for your family. Here's what this delightful property has to offer:
Refinished Hardwood Flooring: Step into elegance as you enter the spacious living area adorned with refinished hardwood flooring, adding warmth and character to the space.
Vinyl Windows: Natural light floods every corner of the house through vinyl windows, creating a bright and inviting ambiance throughout.
3 Beds, 2 Baths: With three cozy bedrooms and two well-appointed bathrooms, there's ample space for the whole family to unwind and recharge.
Additional Family Room with Fireplace: This home stands out as one of the larger properties in the area, featuring an additional family room complete with a cozy fireplace, perfect for gatherings or quiet evenings by the fire.
Fully Finished Basement: The fully finished basement provides additional living space, perfect for a recreation room, home office, or entertainment area, catering to all your lifestyle needs.
2 Car Garage: Say goodbye to parking woes with a convenient two-car garage, ensuring your vehicles are secure and protected from the elements.
New Kitchen with Quartz Countertops: The heart of the home, the kitchen, has been tastefully updated with brand new features including quartz countertops, sleek cabinetry, and modern appliances, inspiring culinary creativity.
Outside, you'll find a spacious yard, offering endless possibilities for outdoor activities, gardening, or simply relaxing in the fresh air.
Conveniently located in the heart of Inkster, MI, this home offers easy access to local amenities, schools, parks, and transportation options, ensuring both comfort and convenience for its residents.
Don't miss the opportunity to make this beautifully renovated home yours. Schedule a viewing today and experience the perfect blend of style, comfort, and functionality at 411 Greenwood St.
Sold for $185,000
Zillow last checked:
Listing updated:
Bought with:
Melissa E Rudin, 6501399557
National Realty Centers, Inc
Source: Realcomp II,MLS#: 20240022306
Price history
| Date | Event | Price |
|---|---|---|
| 6/10/2024 | Sold | $185,000+5.8%$91/sqft |
Source:  Realcomp II #20240022306 Report a problem Realcomp II #20240022306 Report a problem | ||
| 4/14/2024 | Pending sale | $174,900$86/sqft |
Source: Realcomp II #20240022306 Report a problem | ||
| 4/9/2024 | Listed for sale | $174,900+182.1%$86/sqft |
Source: Realcomp II #20240022306 Report a problem | ||
| 1/23/2024 | Sold | $62,000+8.8%$31/sqft |
Source: Public Record Report a problem | ||
| 7/25/2017 | Sold | $57,000+5.5%$28/sqft |
Source: Public Record Report a problem | ||
| 1/10/2017 | Sold | $54,054-45.4%$27/sqft |
Source: Public Record Report a problem | ||
| 8/19/2016 | Listing removed | $99,000$49/sqft |
Source: Keller Williams - Plymouth/Canton #216003293 Report a problem | ||
| 7/7/2016 | Pending sale | $99,000$49/sqft |
Source: Keller Williams - Plymouth/Canton #216003293 Report a problem | ||
| 7/7/2016 | Listed for sale | $99,000$49/sqft |
Source: Keller Williams Rlty-Plym Market Center #216003293 Report a problem | ||
| 7/7/2016 | Pending sale | $99,000+1220%$49/sqft |
Source: Keller Williams Rlty-Plym Market Center #216003293 Report a problem | ||
| 6/25/2016 | Listed for sale | $7,500-73.1%$4/sqft |
Source: Auction.com Report a problem | ||
| 5/20/2016 | Sold | $27,900-71.8%$14/sqft |
Source: Public Record Report a problem | ||
| 5/13/2016 | Price change | $99,000$49/sqft |
Source: Keller Williams - Plymouth/Canton #216003293 Report a problem | ||
| 5/5/2016 | Price change | -- |
Source: Auction.com Report a problem | ||
| 1/12/2016 | Listed for sale | $99,000-2.9%$49/sqft |
Source: Realcomp II Ltd #216003293 Report a problem | ||
| 10/29/2004 | Sold | $102,000+18.6%$50/sqft |
Source: Public Record Report a problem | ||
| 10/17/2003 | Sold | $86,006+43.3%$42/sqft |
Source: Public Record Report a problem | ||
| 12/16/1994 | Sold | $60,000$30/sqft |
Source: Public Record Report a problem | ||
Get a cash offer in 3 minutes
Find out how much your home could sell for in as little as 3 minutes with a no-obligation cash offer.
Estimated market value
$198,500
