BASK IN 55+ SOUTH RIVER COLONY SOPHISTICATION & ABUNDANT AMENITIES in this 2BR/2BA Condo with coveted outdoor cityscape balcony and garage! Invest in carefree active adult living in near proximity to boutique shopping & dining, swimming pool, tennis courts, golf club, premier malls, and bustling downtown Annapolis City Dock harbor! Delight in single level designer detailing at every glance including granite accents, artisan lighting, stylish ceiling fans, privacy shutters/ blinds, and decorator valances. The open concept floor plan encompasses: A fireplace Living Room spilling out to alfresco dining balcony; stainless appliance/granite counter cutout Kitchen with dining bar; Primary BR Suite with luxe Bath & walk-in closet; 2nd sizable Bedroom & hallway Full Bath; deluxe Speed Queen washer/dryer combo, Laundry Room; assigned storage unit #304. A 1-vehicle parking pad & 1-car garage complete this desirable package. The community enclave is in a prime location convenient to commuter RTs 2/50/97! A savvy investment and indulgence in life’s next exciting chapter!
Sold for $400,000
$400,000
411 Hamlet Club Dr Unit 304, Edgewater, MD 21037
2beds
1,534sqft
Condominium
Built in 2001
-- sqft lot
$400,200 Zestimate®
$261/sqft
$2,460 Estimated rent
Home value
$400,200
$380,000 - $420,000
$2,460/mo
Zestimate® history
Owner options
List your home for rent
$2,460/mo
Rent Zestimate®
Find your next renter with Zillow Rental Manager. Plus, with online applications, you can quickly screen prospective tenants – for free.
$2,460/mo
Rent Zestimate®
Refinance and save
$2,590/mo
Est. payment
Refinancing to a lower rate could help reduce your monthly payments and save thousands over the life of the loan.
$2,590/mo
Est. payment
Explore your selling options
Work with a Zillow partner agent
Leverage their expertise and Zillow's premium Showcase listings to get your home seen by more buyers.
Get startedList with your own agent
Get your home in front of millions of buyers by listing it on Zillow.
Learn how to do itSell it yourself
Take full control of how buyers see your home on Zillow by listing For Sale by Owner (FSBO).
List your homeWhat's special
Decorator valancesDining barWalk-in closetGranite accentsLuxe bathAlfresco dining balconyLaundry room
Zillow last checked:
Listing updated:
Listed by:
Gail Feirstein 410-991-3507,
Coldwell Banker Realty,
Listing Team: Generations Home Group
Bought with:
Pam Doll Ackermann, 602449
RE/MAX Executive
Source: Bright MLS,MLS#: MDAA2130084
Facts & features
Interior
Bedrooms & bathrooms
- Bedrooms: 2
- Bathrooms: 2
- Full bathrooms: 2
- Main level bathrooms: 2
- Main level bedrooms: 2
Basement
- Area: 0
Heating
- Forced Air, Natural Gas
Cooling
- Ceiling Fan(s), Central Air, Electric
Appliances
- Included: Microwave, Dishwasher, Disposal, Ice Maker, Self Cleaning Oven, Oven/Range - Electric, Refrigerator, Stainless Steel Appliance(s), Dryer, Washer, Gas Water Heater
- Laundry: Main Level, In Unit
Features
- Bathroom - Walk-In Shower, Ceiling Fan(s), Chair Railings, Dining Area, Open Floorplan, Kitchen - Gourmet, Pantry, Primary Bath(s), Upgraded Countertops, Walk-In Closet(s), Bathroom - Tub Shower
- Doors: Insulated
- Windows: Double Pane Windows, Window Treatments
- Has basement: No
- Number of fireplaces: 1
- Fireplace features: Electric
Interior area
- Total structure area: 1,534
- Total interior livable area: 1,534 sqft
- Finished area above ground: 1,534
- Finished area below ground: 0
Property
Parking
- Total spaces: 1
- Parking features: Garage Faces Front, Garage Door Opener, Inside Entrance, Asphalt, Attached, Parking Lot
- Attached garage spaces: 1
- Has uncovered spaces: Yes
Accessibility
- Accessibility features: Accessible Hallway(s), Accessible Elevator Installed, Doors - Lever Handle(s)
Features
- Levels: One
- Stories: 1
- Exterior features: Lighting, Street Lights, Tennis Court(s), Balcony
- Pool features: Community
Details
- Additional structures: Above Grade, Below Grade
- Parcel number: 020131990210365
- Zoning: R15
- Special conditions: Standard
Construction
Type & style
- Home type: Condo
- Architectural style: Transitional
- Property subtype: Condominium
- Attached to another structure: Yes
Materials
- Mixed
- Roof: Shingle
Condition
- Excellent
- New construction: No
- Year built: 2001
Utilities & green energy
- Sewer: Public Sewer
- Water: Public
- Utilities for property: Cable Available, Electricity Available, Natural Gas Available, Cable Connected, Phone Available, Cable
Community & HOA
Community
- Features: Pool
- Security: Main Entrance Lock, Fire Alarm
- Condo and coop fee: $450 monthly
- Senior community: Yes
- Subdivision: The Hamlets At South River Colony
HOA
- Has HOA: Yes
- Amenities included: Basketball Court, Picnic Area, Tennis Court(s), Tot Lots/Playground, Jogging Path, Pool
- Services included: Common Area Maintenance, Maintenance Grounds, Management, Pool(s), Recreation Facility, Snow Removal, Trash, All Ground Fee, Maintenance Structure, Insurance, Pest Control, Water
- HOA fee: $164 monthly
- HOA name: SOUTH RIVER CONSERVANCY
- Second HOA name: The Hamlets Condominium At South River
Location
- Region: Edgewater
Financial & listing details
- Price per square foot: $261/sqft
- Tax assessed value: $299,067
- Annual tax amount: $3,683
- Date on market: 11/1/2025
- Listing agreement: Exclusive Right To Sell
- Listing terms: Cash,Conventional
- Inclusions: Barstools, Ceiling Fans, All Window Treatments
- Ownership: Condominium
Price history
| Date | Event | Price |
|---|---|---|
| 1/6/2026 | Sold | $400,000$261/sqft |
Source:  Bright MLS #MDAA2130084 Report a problem Bright MLS #MDAA2130084 Report a problem | ||
| 11/11/2025 | Contingent | $400,000$261/sqft |
Source: Bright MLS #MDAA2130084 Report a problem | ||
| 11/1/2025 | Listed for sale | $400,000+49.5%$261/sqft |
Source: Bright MLS #MDAA2130084 Report a problem | ||
| 10/12/2018 | Sold | $267,556-6.1%$174/sqft |
Source: Public Record Report a problem | ||
| 9/24/2018 | Pending sale | $285,000$186/sqft |
Source: Long & Foster Real Estate, Inc. #AA10349785 Report a problem | ||
| 9/21/2018 | Listed for sale | $285,000+39%$186/sqft |
Source: Long & Foster Real Estate, Inc. #1005547372 Report a problem | ||
| 9/16/2013 | Sold | $205,000-6.8%$134/sqft |
Source: Public Record Report a problem | ||
| 2/13/2013 | Sold | $220,000-2.2%$143/sqft |
Source: Public Record Report a problem | ||
| 8/30/2012 | Listed for sale | $225,000+16.2%$147/sqft |
Source: Long & Foster Real Estate #AA7915795 Report a problem | ||
| 3/15/2002 | Sold | $193,590$126/sqft |
Source: Public Record Report a problem | ||
Public tax history
| Year | Property taxes | Tax assessment |
|---|---|---|
| 2025 | $3,270 +5.3% | $299,067 +5.4% |
| 2024 | $3,107 +6% | $283,733 +5.7% |
| 2023 | $2,931 +9.7% | $268,400 +5% |
| 2022 | $2,671 +5.3% | $255,633 +5.3% |
| 2021 | $2,538 +5.4% | $242,867 +5.5% |
| 2020 | $2,407 +2.2% | $230,100 |
| 2019 | $2,355 +5.7% | $230,100 +4.7% |
| 2018 | $2,229 +1.9% | $219,833 +2.4% |
| 2017 | $2,188 | $214,700 |
| 2016 | -- | $214,700 |
| 2015 | -- | $214,700 |
| 2014 | -- | $214,700 |
| 2013 | -- | $214,700 |
| 2012 | -- | $214,700 -26.3% |
| 2011 | -- | $291,460 |
| 2010 | -- | $291,460 |
| 2009 | -- | $291,460 |
| 2008 | -- | $291,460 +13.1% |
| 2007 | -- | $257,640 +15.1% |
| 2006 | -- | $223,820 +17.8% |
| 2005 | -- | $190,000 +2.7% |
| 2004 | -- | $185,000 +2.8% |
| 2003 | -- | $180,000 +2.9% |
| 2002 | -- | $175,000 |
Find assessor info on the county website
Neighborhood: 21037
Nearby homes
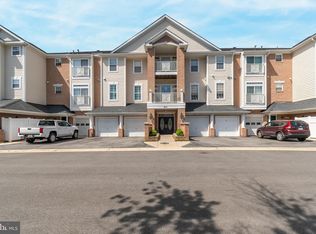
- $427,0002 bd2 ba1.6k sqft411 Hamlet Club Dr UNIT 104, Edgewater, MD 21037Sold
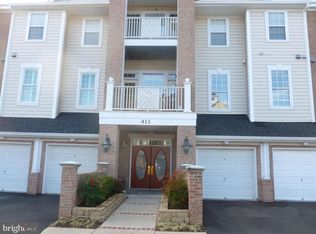
- $413,900-- bd-- ba1.6k sqft411 Hamlet Club Dr UNIT 101, Edgewater, MD 21037Off Market
- $393,0002 bd2 ba1.5k sqft411 Hamlet Club Dr UNIT 102, Edgewater, MD 21037Off Market

- $373,9002 bd2 ba1.5k sqft411 Hamlet Club Dr UNIT 103, Edgewater, MD 21037Off Market
- $421,900-- bd-- ba1.6k sqft411 Hamlet Club Dr UNIT 202, Edgewater, MD 21037Off Market
- $404,900-- bd-- ba1.6k sqft411 Hamlet Club Dr UNIT 203, Edgewater, MD 21037Off Market
- $374,7002 bd2 ba1.5k sqft411 Hamlet Club Dr UNIT 204, Edgewater, MD 21037Off Market
- $376,3002 bd2 ba1.5k sqft411 Hamlet Club Dr UNIT 205, Edgewater, MD 21037Off Market
Nearby schools
GreatSchools rating
- 7/10Central Elementary SchoolGrades: K-5Distance: 0.4 mi
- 8/10Central Middle SchoolGrades: 6-8Distance: 0.8 mi
- 8/10South River High SchoolGrades: 9-12Distance: 0.6 mi
Schools provided by the listing agent
- Middle: Central
- High: South River
- District: Anne Arundel County Public Schools
Source: Bright MLS. This data may not be complete. We recommend contacting the local school district to confirm school assignments for this home.
Get a cash offer in 3 minutes
Find out how much your home could sell for in as little as 3 minutes with a no-obligation cash offer.
Estimated market value
$400,200
Get a cash offer in 3 minutes
Find out how much your home could sell for in as little as 3 minutes with a no-obligation cash offer.
Estimated market value
$400,200
- Maryland
- Anne Arundel County
- Edgewater
- 21037
- 411 Hamlet Club Dr Unit 304
Nearby cities
Nearby zip codes
Other Edgewater Topics
