Skip main navigation
Off market
  • $204,300

    411 Hawkstone Way, Johns Creek, GA 30022

    2beds
    880sqft
    Condo
    Built in 1985
    -- sqft lot
    $204,300 Zestimate®
    $232/sqft
    $1,655 Estimated rent

    Home value

    $204,300

    $190,000 - $217,000

    $1,655/mo

    Zestimate® history
    Loading
    Loading...

    Owner options

    List your home for rent

    $1,655/mo

    Rent Zestimate®

    Find your next renter with Zillow Rental Manager. Plus, with online applications, you can quickly screen prospective tenants – for free.

    Learn more

    $1,655/mo

    Rent Zestimate®

    Refinance and save

    $1,333/mo

    Est. payment

    Refinancing to a lower rate could help reduce your monthly payments and save thousands over the life of the loan.

    See today's rates

    $1,333/mo

    Est. payment

    Explore your selling options

    Work with a Zillow partner agent

    Leverage their expertise and Zillow's premium Showcase listings to get your home seen by more buyers.

    Get started

    List with your own agent

    Get your home in front of millions of buyers by listing it on Zillow.

    Learn how to do it

    Sell it yourself

    Take full control of how buyers see your home on Zillow by listing For Sale by Owner (FSBO).

    List your home

    What's special

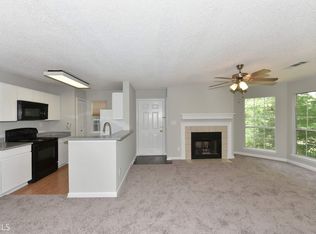

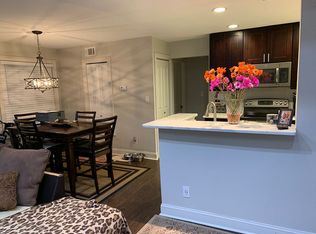
    Bottom level 2 BDR/2 BTH end unit has extra space of Dining room*Private patio*Excellent location close to 400, I-285* Walk to shopping* Excellent Schools*Rivermont Village has its own club, pool, tenis court and 26 acre Park on Chattahoochee River* Also close to Rivermont Country Club that could be joined for golf* Granite counter tops* Hardwood floor* Trey ceiling Dinning Room with bay window*Wooded view to golf field* Lots of upgrades.

    This property is off market, which means it's not currently listed for sale or rent on Zillow. This may be different from what's available on other websites or public sources.
    Facts & features

    Interior

    Bedrooms & bathrooms
    • Bedrooms: 2
    • Bathrooms: 2
    • Full bathrooms: 2
    Heating
    • Other, Electric
    Cooling
    • Central
    Appliances
    • Included: Dishwasher, Dryer, Garbage disposal, Microwave, Refrigerator
    Features
    • Flooring: Carpet, Hardwood
    • Basement: None
    • Has fireplace: Yes
    Interior area
    • Total interior livable area: 880 sqft

    Property

    Parking
    • Total spaces: 1
    • Parking features: Garage - Attached
    Features
    • Exterior features: Other
    Lot
    • Size: 879 sqft
    Details
    • Parcel number: 12322208870728

    Construction

    Type & style
    • Home type: Condo
    Materials
    • Frame
    • Roof: Composition
    Condition
    • Year built: 1985

    Community & neighborhood

    Location
    • Region: Johns Creek

    Other

    Other facts
    • Class: Single Family Attached
    • Sale/Rent: For Sale
    • Property Type: Single Family Attached
    • Amenities: Neighborhood Association, Playground, Street Lights, Pool, Clubhouse, Physical Fit Facilities, Park, Walk To Shopping
    • Attached Type: Built As Condo
    • Cooling Source: Electric
    • Cooling Type: Ceiling Fan, Central
    • Basement: Slab/None
    • ComplexAccess: Open Access
    • Lot Description: Level Lot
    • Heating Source: Electric
    • Construction: Other (See Remarks)
    • Heating Type: Central
    • Interior: Ceilings - Trey, Ceilings 9 Ft Plus, Hardwood Floors, Garden Tub, Carpet
    • Exterior: Deck/Patio
    • Fireplace Location: In Great/Family Room
    • Fireplace Type: Factory Built
    • Kitchen Equipment: Dishwasher, Refrigerator, Garbage Disposal, Microwave - Built In
    • Stories: 1 Story
    • Parking: Assigned Space
    • Style: Other (See Remarks)
    • Laundry Location: Kitchen Area
    • Water/Sewer: Public Water, Sewer Connected
    • Roof Type: Composition
    • Construction Status: Resale
    • Ownership: Condominium
    • Laundry Type: Closet
    • Kitchen/Breakfast: Breakfast Bar
    • Rooms: DR - Separate
    • Equipment: Dryer, Washer
    • Unit Description: Bottom Floor
    • Ownership: Condominium

    Price history

    DateEventPrice
    6/22/2017Sold$120,000-1.6%$136/sqft
    Source: Public Record Report a problem
    5/26/2017Pending sale$121,900$139/sqft
    Source: First United Realty, Inc. #8190756 Report a problem
    5/16/2017Listed for sale$121,900+16.1%$139/sqft
    Source: FIRST UNITED REALTY INC #5850034 Report a problem
    9/24/2015Sold$105,000-4.5%$119/sqft
    Source: Public Record Report a problem
    9/11/2015Pending sale$109,900$125/sqft
    Source: MAXIMUM ONE REALTY GREATER ATL #07482958 Report a problem
    7/29/2015Price change$109,900-4.4%$125/sqft
    Source: MAXIMUM ONE REALTY GREATER ATL #07482958 Report a problem
    7/3/2015Listed for sale$114,900-7.3%$131/sqft
    Source: MAXIMUM ONE REALTY GREATER ATL #07482958 Report a problem
    6/25/2015Listing removed$1,075$1/sqft
    Source: Platinum Property Management Services Report a problem
    6/24/2015Price change$1,075-2.3%$1/sqft
    Source: Platinum Property Management Services Report a problem
    3/25/2015Listed for rent$1,100+10%$1/sqft
    Source: Platinum Property Management Services, LLC Report a problem
    4/7/2013Listing removed$1,000$1/sqft
    Source: Rental Source Report a problem
    4/6/2013Price change$1,000-3.4%$1/sqft
    Source: Rental Source Report a problem
    3/20/2013Price change$1,035-5.5%$1/sqft
    Source: Beyond Residential Report a problem
    3/19/2013Listed for rent$1,095$1/sqft
    Source: Beyond Residential Report a problem
    8/2/2007Sold$124,000+5.2%$141/sqft
    Source: Public Record Report a problem
    2/23/2005Sold$117,900+20.3%$134/sqft
    Source: Public Record Report a problem
    10/8/1999Sold$98,000+69.3%$111/sqft
    Source: Public Record Report a problem
    8/5/1994Sold$57,900$66/sqft
    Source: Public Record Report a problem

    Public tax history

    YearProperty taxesTax assessment
    2024$2,509 +0.8%$83,600 +1.1%
    2023$2,489 +23.7%$82,720 +26.2%
    2022$2,012 +10.2%$65,560 +13.2%
    2021$1,825 +10.2%$57,920 -1.2%
    2020$1,655 +11.9%$58,640 +10.8%
    2019$1,479 $52,920 +16.6%
    2018$1,479 $45,400 +8.1%
    2017$1,479 +60.1%$42,000
    2016$924 -16.8%$42,000 +28.4%
    2015$1,110 $32,720 +56.4%
    2014$1,110 +60.3%$20,920 +1.9%
    2013$692 +83.5%$20,520
    2012$377 $20,520 -25.7%
    2011-- $27,600 -11.7%
    2010$687 -38.5%$31,240 -28.5%
    2009$1,117 $43,720
    2008-- $43,720
    2007-- $43,720

    Find assessor info on the county website

    Neighborhood: 30022

    Nearby schools

    GreatSchools rating
    Schools provided by the listing agent
    • Elementary: Barnwell
    • Middle: Haynes Bridge
    • High: Centennial

    Source: The MLS. This data may not be complete. We recommend contacting the local school district to confirm school assignments for this home.

    Get a cash offer in 3 minutes
    Find out how much your home could sell for in as little as 3 minutes with a no-obligation cash offer.
    Estimated market value
    $204,300
    Get a cash offer in 3 minutes
    Find out how much your home could sell for in as little as 3 minutes with a no-obligation cash offer.
    Estimated market value
    $204,300