This large bright and sunny home with 4 bedroom, 4 baths is in need of a little TLC. The owner was not quite done with her dream home. It is your to enjoy and finish. A front porch welcomes you to a soaring 2 story foyer with a beautiful Crystal Chandelier with a remote that lowers it for cleaning. The living and dining rooms are perfect for entertaining. The large kitchen with center island and breakfast nook makes cooking easy. Step down to the family room with a gas fireplace for those cold nights. A bedroom and bathroom completes the 1st floor. Take the winding staircase to the Master bedroom and bathroom, your personal retreat with a huge walk in closet. The master bathroom has to be seen. A set of stairs leads to a walk up attic. There are 2 more bedrooms and 2 great baths.
Sold for $665,000
$665,000
411 Hawthorne Street, Neptune Township, NJ 07753
4beds
3,446sqft
Single Family Residence
Built in 2011
8,712 Square Feet Lot
$856,200 Zestimate®
$193/sqft
$5,600 Estimated rent
Home value
$856,200
$813,000 - $908,000
$5,600/mo
Zestimate® history
Owner options
List your home for rent
$5,600/mo
Rent Zestimate®
Find your next renter with Zillow Rental Manager. Plus, with online applications, you can quickly screen prospective tenants – for free.
$5,600/mo
Rent Zestimate®
Refinance and save
$4,438/mo
Est. payment
Refinancing to a lower rate could help reduce your monthly payments and save thousands over the life of the loan.
$4,438/mo
Est. payment
Explore your selling options
Work with a Zillow partner agent
Leverage their expertise and Zillow's premium Showcase listings to get your home seen by more buyers.
Get startedList with your own agent
Get your home in front of millions of buyers by listing it on Zillow.
Learn how to do itSell it yourself
Take full control of how buyers see your home on Zillow by listing For Sale by Owner (FSBO).
List your homeWhat's special
Gas fireplaceFront porchCenter islandBeautiful crystal chandelierLarge kitchenBreakfast nookMaster bedroom
Zillow last checked:
Listing updated:
Listed by:
Gail Taylor 732-245-5313,
Allegro Agency
Bought with:
Aleksandra Solodkiy, 1758368
Heritage House Sotheby's International Realty
Dianna Olson, 0572601
Heritage House Sotheby's International Realty
Source: MoreMLS,MLS#: 22321441
Facts & features
Interior
Bedrooms & bathrooms
- Bedrooms: 4
- Bathrooms: 4
- Full bathrooms: 4
Heating
- Natural Gas, Forced Air, 2 Zoned Heat
Cooling
- Central Air, 2 Zoned AC
Features
- Dec Molding, Recessed Lighting
- Flooring: Concrete, Ceramic Tile, Wood
- Windows: Thermal Window
- Basement: Full,Unfinished
- Attic: Walk-up
- Number of fireplaces: 1
Interior area
- Total structure area: 3,446
- Total interior livable area: 3,446 sqft
Property
Parking
- Parking features: Gravel, Driveway, None
- Has uncovered spaces: Yes
Features
- Stories: 1
- Exterior features: Lighting
Lot
- Size: 8,712 Square Feet
- Dimensions: 85 x 100
- Features: Near Golf Course, Oversized
- Topography: Sloped
Details
- Parcel number: 3502805000000004
- Zoning description: Residential, Single Family
Construction
Type & style
- Home type: SingleFamily
- Architectural style: Custom
- Property subtype: Single Family Residence
Condition
- New construction: No
- Year built: 2011
Utilities & green energy
- Sewer: Public Sewer
Community & HOA
Community
- Subdivision: Asbury Gardens
HOA
- Has HOA: No
Location
- Region: Neptune
Financial & listing details
- Price per square foot: $193/sqft
- Tax assessed value: $661,300
- Annual tax amount: $12,229
- Date on market: 8/4/2023
- Inclusions: Outdoor Lighting, Washer, Blinds/Shades, Ceiling Fan(s), Counter Top Range, Dishwasher, Dryer, Microwave, Stove Hood, Refrigerator, Screens, Gas Cooking
- Exclusions: Personal property.
Price history
| Date | Event | Price |
|---|---|---|
| 11/9/2023 | Sold | $665,000+2.3%$193/sqft |
Source:  MoreMLS #22321441 Report a problem MoreMLS #22321441 Report a problem | ||
| 8/15/2023 | Pending sale | $650,000$189/sqft |
Source: MoreMLS #22321441 Report a problem | ||
| 8/4/2023 | Listed for sale | $650,000$189/sqft |
Source: MoreMLS #22321441 Report a problem | ||
Public tax history
| Year | Property taxes | Tax assessment |
|---|---|---|
| 2025 | $13,067 +5.3% | $778,700 +5.3% |
| 2024 | $12,409 +3.9% | $739,500 +11.8% |
| 2023 | $11,943 -2.3% | $661,300 +3.5% |
| 2022 | $12,229 +10.9% | $638,900 +22.4% |
| 2021 | $11,026 +9.6% | $521,800 +4.9% |
| 2020 | $10,062 +0.3% | $497,600 +6.1% |
| 2019 | $10,034 +2.8% | $469,100 +1.4% |
| 2018 | $9,757 +1.7% | $462,400 +7.1% |
| 2017 | $9,592 +4.9% | $431,900 +2% |
| 2016 | $9,142 +49.2% | $423,500 +3.2% |
| 2015 | $6,128 +7.5% | $410,500 +81.5% |
| 2013 | $5,703 | $226,200 |
Find assessor info on the county website
Neighborhood: 07753
Nearby homes
- $498,8003 bd1 ba1k sqft407 Hawthorne St, Neptune, NJ 07753Off Market
- $646,3006 bd2 ba2.4k sqft417 Hawthorne St, Neptune, NJ 07753Off Market
- $523,2003 bd2 ba1.2k sqft410 Green Grove Rd, Neptune, NJ 07753Off Market
- $451,0003 bd2 ba-- sqft412 Green Grove Rd, Neptune, NJ 07753Sold
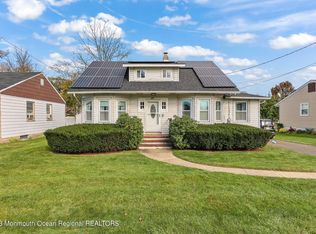
- $518,1004 bd1 ba5k sqft406 Green Grove Rd, Neptune, NJ 07753Off Market
- $464,8003 bd1 ba1.1k sqft401 Hawthorne St, Neptune, NJ 07753Off Market
- $581,5003 bd2 ba1.1k sqft412 Hawthorne St, Neptune, NJ 07753Off Market
- $85,8003,998 Square Feet417 Hawthorne St, Neptune, NJ 07753Off Market
Nearby schools
GreatSchools rating
- 6/10Summerfield Elementary SchoolGrades: PK-5Distance: 0.3 mi
- 4/10Neptune Middle SchoolGrades: 6-8Distance: 1.3 mi
- 1/10Neptune High SchoolGrades: 9-12Distance: 1.5 mi
Schools provided by the listing agent
- Middle: Neptune
- High: Neptune Twp
Source: MoreMLS. This data may not be complete. We recommend contacting the local school district to confirm school assignments for this home.
Get a cash offer in 3 minutes
Find out how much your home could sell for in as little as 3 minutes with a no-obligation cash offer.
Estimated market value
$856,200
Get a cash offer in 3 minutes
Find out how much your home could sell for in as little as 3 minutes with a no-obligation cash offer.
Estimated market value
$856,200
- New Jersey
- Monmouth County
- Neptune Township
- 07753
- 411 Hawthorne Street
Nearby cities
Nearby neighborhoods
Nearby zip codes
Other Neptune Township Topics
- Apartments for Rent in 07753
- Houses for Sale in 07753
- Houses for Rent in 07753
- 07753 Real Estate
- Neptune Township Condos
- Houses for Sale in Neptune Township
- Newest Listings in Neptune Township
- Neptune Township Home Values
- Neptune Township Real Estate Agents
- Neptune Township Refinance
- Neptune Township Mortgage Rates
