Skip main navigation
Off market
  • $604,400

    411 Hearthside Dr, Winston Salem, NC 27104

    3beds
    3,658sqft
    Stick/Site Built
    Built in 1961
    0.35 Acres Lot
    $604,400 Zestimate®
    $165/sqft
    $2,860 Estimated rent

    Home value

    $604,400

    $574,000 - $641,000

    $2,860/mo

    Zestimate® history
    Loading
    Loading...

    Owner options

    List your home for rent

    $2,860/mo

    Rent Zestimate®

    Find your next renter with Zillow Rental Manager. Plus, with online applications, you can quickly screen prospective tenants – for free.

    Learn more

    $2,860/mo

    Rent Zestimate®

    Refinance and save

    $3,594/mo

    Est. payment

    Refinancing to a lower rate could help reduce your monthly payments and save thousands over the life of the loan.

    See today's rates

    $3,594/mo

    Est. payment

    Explore your selling options

    Work with a Zillow partner agent

    Leverage their expertise and Zillow's premium Showcase listings to get your home seen by more buyers.

    Get started

    List with your own agent

    Get your home in front of millions of buyers by listing it on Zillow.

    Learn how to do it

    Sell it yourself

    Take full control of how buyers see your home on Zillow by listing For Sale by Owner (FSBO).

    List your home

    What's special

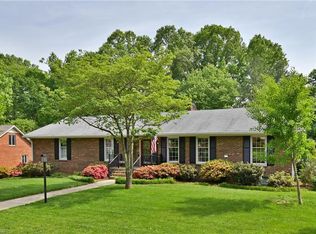
    Updated ranch home offers so much indoor & outdoor living space with many features you don't find in older homes. Updated windows, doors, electrical panels, tankless water heater, exterior vinyl trim and shakes and refinished hardwood floors. Security features: custom alarm system, exterior motion security lights & lockable gates to the fenced back yard. Two beds & two baths on the main level along with a living room, den, kitchen, dining room with fireplace, sunroom/breakfast room and flex room that could be an office, pantry or laundry room. Fabulous screened porch features a gas grill & vent hood. The lower level has 2 large living spaces, bedroom with full bath, huge wet bar, large laundry area & a one-car garage finished with corrugated wainscoting and stained concrete floor making it the perfect game space. Air conditioned detached 2-car garage with epoxy floor and plenty of storage including attic space. Great house in a great location! Best offers due by Thurs, Jan 26 at noon.

    This property is not currently displayed as for sale or rent on Zillow. This may be different from what's on other websites or public sources.

    Facts & features

    Interior

    Bedrooms & bathrooms
    • Bedrooms: 3
    • Bathrooms: 3
    • Full bathrooms: 3
    • Main level bathrooms: 2
    Heating
    • Forced air, Gas
    Cooling
    • Central
    Appliances
    • Included: Dishwasher, Microwave
    • Laundry: Washer Hookup, Dryer Connection, In Basement, 2nd Washer Connection, 2nd Dryer Connection
    Features
    • Ceiling Fan(s), Pantry, Garage Door Opener(s), Dead Bolt(s), Dryer Connection, Separate Shower, Alarm and/or Security System, Solid Surface Counter, Surround Sound, Sump Pump, 2nd Dryer Connection, 2nd Washer Connection
    • Flooring: Tile, Carpet, Hardwood
    • Windows: Storm Window(s)
    • Basement: Finished
    • Has fireplace: Yes
    • Fireplace features: Basement, Dining Room
    Interior area
    • Total interior livable area: 3,658 sqft

    Property

    Parking
    • Total spaces: 3
    • Parking features: Garage - Detached
    Features
    • Patio & porch: Deck, Porch, Screened Porch
    • Exterior features: Brick
    • Spa features: Jetted Tub
    • Has view: Yes
    • View description: Park
    Lot
    • Size: 0.35 Acres
    • Features: Level
    • Topography: Level
    Details
    • Parcel number: 6805650865000
    • Zoning: RS9

    Construction

    Type & style
    • Home type: SingleFamily
    • Architectural style: Conventional
    • Property subtype: Stick/Site Built
    Materials
    • masonry
    • Foundation: Masonry
    • Roof: Other
    Condition
    • Year built: 1961

    Utilities & green energy

    • Sewer: Public Sewer
    • Water: Public

    Community & HOA

    Community
    • Security: Dead Bolt(s), Smoke Alarm, Alarm and/or Security System
    Location
    • Region: Winston Salem

    Financial & listing details

    • Price per square foot: $165/sqft
    • Tax assessed value: $449,400
    • Annual tax amount: $4,953

    Price history

    DateEventPrice
    3/7/2023Sold$556,000+5.9%
    Source: Triad MLS #1094189 Report a problem
    1/27/2023Pending sale$524,900
    Source: Triad MLS #1094189 Report a problem
    1/20/2023Listed for sale$524,900-4.4%
    Source: Triad MLS #1094189 Report a problem
    1/7/2022Sold$549,000
    Source: Triad MLS #1037190 Report a problem
    12/2/2021Pending sale$549,000
    Source: Triad MLS #1037190 Report a problem
    9/30/2021Price change$549,000-3.5%
    Source: Triad MLS #1037190 Report a problem
    8/6/2021Listed for sale$569,000+16.1%
    Source: Triad MLS #1037190 Report a problem
    6/1/2019Listing removed$489,900$134/sqft
    Source: RE/MAX Preferred Properties #830678 Report a problem
    10/12/2018Price change$489,900-2%$134/sqft
    Source: RE/MAX Preferred Properties #830678 Report a problem
    3/10/2018Price change$499,900-7.4%$137/sqft
    Source: RE/MAX Preferred Properties #830678 Report a problem
    8/23/2017Price change$539,900-1.8%$148/sqft
    Source: RE/MAX Preferred Properties #830678 Report a problem
    6/11/2016Price change$550,000-3.5%$150/sqft
    Source: The Real Estate Works #790974 Report a problem
    4/8/2016Listed for sale$569,900-3.2%$156/sqft
    Source: The Real Estate Works #790974 Report a problem
    3/4/2016Listing removed$589,000$161/sqft
    Source: Owner #24057970 Report a problem
    2/23/2016Listed for sale$589,000+307.6%$161/sqft
    Source: Owner #24057970 Report a problem
    4/10/2001Sold$144,500+7.8%
    Source: Triad MLS #W115578 Report a problem
    3/26/1999Sold$134,000$37/sqft
    Source: Public Record Report a problem

    Public tax history

    YearProperty taxesTax assessment
    2025$4,953 +34.2%$449,400 +70.8%
    2024$3,691 +4.8%$263,100 +13.5%
    2023$3,522 +15.6%$231,900
    2022$3,047 +1.8%$231,900
    2021$2,992 +1.4%$231,900 +8.6%
    2020$2,950 -0.7%$213,600
    2019$2,971 +5.3%$213,600
    2018$2,821 $213,600 +2.3%
    2016$2,821 +4.3%$208,761
    2015$2,706 +3.1%$208,761
    2014$2,624 $208,761
    2013-- $208,761 -4.2%
    2012-- $217,824 +0.4%
    2011-- $216,950
    2010-- $216,950
    2009-- $216,950 +3.2%
    2008-- $210,160
    2007-- $210,160
    2006-- $210,160
    2005-- $210,160 +16.5%
    2004-- $180,450
    2003-- $180,450
    2002-- $180,450
    2001-- $180,450 +13.9%
    2000-- $158,388
    Find assessor info on the county website

    Neighborhood: Peace Haven

    Nearby schools

    GreatSchools rating
    Schools provided by the listing agent
    • Elementary: Sherwood Forest
    • Middle: Jefferson
    • High: Mt. Tabor

    Source: The MLS. This data may not be complete. We recommend contacting the local school district to confirm school assignments for this home.

    Get a cash offer in 3 minutes
    Find out how much your home could sell for in as little as 3 minutes with a no-obligation cash offer.
    Estimated market value
    $604,400
    Get a cash offer in 3 minutes
    Find out how much your home could sell for in as little as 3 minutes with a no-obligation cash offer.
    Estimated market value
    $604,400