Set at the end of a quiet cul-de-sac in the Sylvan Park neighborhood, this beautifully expanded and updated 5BD/3BA home offers exceptional privacy, space, and flexibility for modern living. First time on the market in over 40 years, this oversized home on nearly 1/4 acre offers a peaceful setting and a versatile, multi-generational floor plan with multiple bonus rooms and a separate private wing ideal for extended family, guests, or work-from-home needs. Light-filled interiors showcase soaring ceilings, skylights, and a distinctive cupola design feature that create dramatic volume and an airy, retreat-like feel. The home is well appointed with modern updates throughout, including a stunning kitchen, sparkling bathrooms, and hardwood floors, plus seamless indoor-outdoor flow for everyday living and entertaining. A brick-lined spiral staircase leads to a wine cellar with custom racking. The park-like backyard offers multiple patios, a redwood deck, mature landscaping, and generous lawn space, perfect for relaxing, entertaining, or future outdoor enhancements. Turn-key and move-in ready, conveniently located near parks, downtown Mountain View, Los Altos, and major commuter routes. Excellent Mountain View schools and close proximity to a range of private/independent school options.
Sold for $4,000,000
$4,000,000
411 Hedgerow Ct, Mountain View, CA 94041
5beds
3,022sqft
Single Family Residence, Residential
Built in 1976
9,147 Square Feet Lot
$4,008,400 Zestimate®
$1,324/sqft
$-- Estimated rent
Home value
$4,008,400
$3.69M - $4.37M
Not available
Zestimate® history
Owner options
List your home for rent
Find your next renter with Zillow Rental Manager. Plus, with online applications, you can quickly screen prospective tenants – for free.
Refinance and save
$26,517/mo
Est. payment
Refinancing to a lower rate could help reduce your monthly payments and save thousands over the life of the loan.
$26,517/mo
Est. payment
Explore your selling options
Work with a Zillow partner agent
Leverage their expertise and Zillow's premium Showcase listings to get your home seen by more buyers.
Get startedList with your own agent
Get your home in front of millions of buyers by listing it on Zillow.
Learn how to do itSell it yourself
Take full control of how buyers see your home on Zillow by listing For Sale by Owner (FSBO).
List your homeWhat's special
Brick-lined spiral staircasePark-like backyardMature landscapingDistinctive cupola design featureStunning kitchenModern updates throughoutGenerous lawn space
Zillow last checked:
Listing updated:
Listed by:
Nicole Colclough 02090668 650-996-4221,
Golden Gate Sotheby's International Realty 650-941-4300
Bought with:
Genevieve Mcgovern, 02336995
Golden Gate Sotheby's International Realty
Source: MLSListings Inc,MLS#: ML82036371
Facts & features
Interior
Bedrooms & bathrooms
- Bedrooms: 5
- Bathrooms: 3
- Full bathrooms: 3
Rooms
- Room types: Great Room, Office, Utility Room
Bedroom
- Features: GroundFloorBedroom, LoftBedroom, WalkinCloset, PrimaryBedroomonGroundFloor, BedroomonGroundFloor2plus
Bathroom
- Features: Bidet, DoubleSinks, DualFlushToilet, PrimaryStallShowers, ShoweroverTub1, Skylight, StallShower, Tile, UpdatedBaths, FullonGroundFloor
Dining room
- Features: EatinKitchen, FormalDiningRoom
Family room
- Features: KitchenFamilyRoomCombo
Kitchen
- Features: ExhaustFan, IslandwithSink
Heating
- Central Forced Air Gas
Cooling
- Ceiling Fan(s), Central Air
Appliances
- Included: Gas Cooktop, Dishwasher, Exhaust Fan, Freezer, Disposal, Range Hood, Ice Maker, Microwave, Built In Oven, Electric Oven, Self Cleaning Oven, Refrigerator, Wine Refrigerator, Dryer, Washer, Warming Drawer
- Laundry: Gas Dryer Hookup, Tub/Sink, In Utility Room
Features
- One Or More Skylights, Vaulted Ceiling(s), Walk-In Closet(s)
- Flooring: Hardwood, Tile
- Number of fireplaces: 1
- Fireplace features: Gas, Living Room
Interior area
- Total structure area: 3,022
- Total interior livable area: 3,022 sqft
Property
Parking
- Total spaces: 2
- Parking features: Attached
- Attached garage spaces: 2
Accessibility
- Accessibility features: Grip-Accessible Features, Parking, Accessible Doors
Features
- Stories: 2
- Patio & porch: Balcony/Patio, Deck
- Exterior features: Back Yard, Dog Run/Kennel, Fenced, Storage Shed Structure
- Fencing: Perimeter,Back Yard
Lot
- Size: 9,147 Square Feet
- Features: Level
Details
- Additional structures: Sheds
- Parcel number: 16105033
- Zoning: R1-7L
- Special conditions: Standard
- Other equipment: Air Purifier
Construction
Type & style
- Home type: SingleFamily
- Property subtype: Single Family Residence, Residential
Materials
- Concrete
- Foundation: Concrete Perimeter, Slab, Other, Crawl Space, Quake Bracing
- Roof: Composition
Condition
- New construction: No
- Year built: 1976
Utilities & green energy
- Gas: IndividualGasMeters, NaturalGas, PublicUtilities
- Sewer: Public Sewer
- Water: Public
- Utilities for property: Natural Gas Available, Public Utilities, Water Public
Community & HOA
Location
- Region: Mountain View
Financial & listing details
- Price per square foot: $1,324/sqft
- Tax assessed value: $307,484
- Date on market: 2/26/2026
- Listing agreement: ExclusiveRightToSell
Price history
| Date | Event | Price |
|---|---|---|
| 4/15/2026 | Sold | $4,000,000-9%$1,324/sqft |
Source:  MLSListings Inc #ML82036371 Report a problem MLSListings Inc #ML82036371 Report a problem | ||
| 3/14/2026 | Pending sale | $4,398,000$1,455/sqft |
Source: MLSListings Inc #ML82036371 Report a problem | ||
| 2/26/2026 | Listed for sale | $4,398,000$1,455/sqft |
Source: MLSListings Inc #ML82036371 Report a problem | ||
Public tax history
| Year | Property taxes | Tax assessment |
|---|---|---|
| 2026 | -- | $307,484 +2% |
| 2025 | $3,549 +2.2% | $301,456 +2% |
| 2024 | $3,472 +1.1% | $295,546 +2% |
| 2023 | $3,434 +0.4% | $289,752 +2% |
| 2022 | $3,420 +2.6% | $284,071 +2% |
| 2021 | $3,333 -0.1% | $278,502 +1% |
| 2020 | $3,336 | $275,647 +2% |
| 2019 | $3,336 +5.2% | $270,243 +2% |
| 2018 | $3,169 | $264,945 +2% |
| 2017 | $3,169 +4.3% | $259,751 +2% |
| 2016 | $3,038 +5.9% | $254,658 +1.5% |
| 2015 | $2,869 -7.4% | $250,834 +2% |
| 2014 | $3,097 | $245,921 +0.5% |
| 2013 | -- | $244,811 +2% |
| 2012 | -- | $240,012 +2% |
| 2011 | -- | $235,307 +0.8% |
| 2010 | -- | $233,549 -0.2% |
| 2009 | -- | $234,105 +2% |
| 2008 | -- | $229,516 +2% |
| 2007 | -- | $225,017 +2% |
| 2006 | -- | $220,606 +2% |
| 2005 | -- | $216,281 +2% |
| 2004 | -- | $212,041 +1.9% |
| 2003 | -- | $208,155 +2% |
| 2002 | -- | $204,075 +2% |
| 2001 | -- | $200,075 |
Find assessor info on the county website
Neighborhood: Sylvan Park
Nearby homes
- $2,617,1003 bd2 ba1.7k sqft409 Hedgerow Ct, Mountain View, CA 94041Off Market
- $3,102,2004 bd3 ba2.2k sqft413 Hedgerow Ct, Mountain View, CA 94041Off Market
- $3,444,3004 bd2 ba2.5k sqft799 Glenborough Dr, Mountain View, CA 94041Off Market
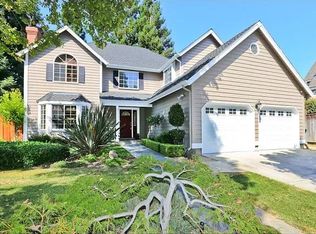
- $2,984,4004 bd2 ba2.5k sqft468 Sylvan Ave, Mountain View, CA 94041Off Market
- $2,569,1003 bd2 ba1.9k sqft464 Sylvan Ave, Mountain View, CA 94041Off Market
- $2,988,0003 bd3 ba2.3k sqft795 Glenborough Dr, Mountain View, CA 94041Sold
- $2,946,5004 bd2 ba2.5k sqft415 Hedgerow Ct, Mountain View, CA 94041Off Market
- $3,074,6004 bd2 ba2.5k sqft472 Sylvan Ave, Mountain View, CA 94041Off Market
Nearby schools
GreatSchools rating
- 8/10Edith Landels Elementary SchoolGrades: K-5Distance: 0.6 mi
- 8/10Isaac Newton Graham Middle SchoolGrades: 6-8Distance: 1.3 mi
- 10/10Mountain View High SchoolGrades: 9-12Distance: 1.6 mi
Schools provided by the listing agent
- Elementary: EdithLandelsElementary
- Middle: IsaacNewtonGrahamMiddle
- High: MountainViewHigh_1
- District: MountainViewWhisman
Source: MLSListings Inc. This data may not be complete. We recommend contacting the local school district to confirm school assignments for this home.
Get a cash offer in 3 minutes
Find out how much your home could sell for in as little as 3 minutes with a no-obligation cash offer.
Estimated market value
$4,008,400
Get a cash offer in 3 minutes
Find out how much your home could sell for in as little as 3 minutes with a no-obligation cash offer.
Estimated market value
$4,008,400
- California
- Santa Clara County
- Mountain View
- 94041
- Sylvan Park
- 411 Hedgerow Ct
