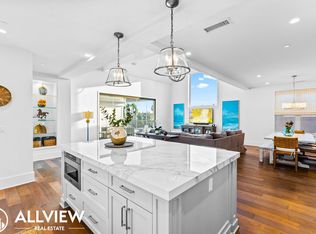
Experience Corona del Mar living at its finest in this stunning custom home. Located just a short walk from coveted beaches and fine dining and shopping in the village, this impressive property boasts a rare 43’ frontage and nearly 2,700 sq ft of luxurious space. A Dutch door entry welcomes you into the sophisticated and elegant interior, where you’ll enjoy hardwood floors and a fireplace in the living area, which opens seamlessly to tiled patios adorned with terraced gardens, privacy hedges, and mature roses. Enjoy 12’ ceilings, large windows, and massive folding doors flooding the space with abundant natural light. The chef's kitchen showcases gorgeous countertops, ample cabinetry, counterspace, and storage, and top-of-the-line appliances such as a Wolf 8-burner range and microwave, and a Sub-Zero refrigerator and wine fridge. The large kitchen island, complete with a farmhouse sink and seating, is perfect for entertaining, with a separate dining space just off the kitchen. A downstairs en-suite bedroom, laundry room, and half bath offer further convenience. Upstairs, three more en-suite bedrooms await, including a primary suite with vaulted ceilings, a private balcony, fireplace, spa-like bath, and walk-in closet. On the third floor, the specious rooftop deck offers panoramic views of the sparkling city lights and the iconic Goldenrod palm trees. Enjoy Sonos surround sound, custom shades, a security system, an attached garage, side-by-side parking, and ample storage throughout. With an amazing location near the village’s best restaurants and boutiques, exquisite beaches, and top-rated schools, this property is truly a dream come true.
Sold for $5,250,000
Listed by: Compass • Matthew Tutton • Contact: 949-438-4340
Bought with: Alta Realty
$5,250,000
411 Heliotrope Ave, Corona Del Mar, CA 92625
4beds
2,685sqft
Condominium
Built in 2018
-- sqft lot
$5,323,200 Zestimate®
$1,955/sqft
$14,750 Estimated rent
Home value
$5,323,200
$4.90M - $5.80M
$14,750/mo
Zestimate® history
Owner options
List your home for rent
$14,750/mo
Rent Zestimate®
Find your next renter with Zillow Rental Manager. Plus, with online applications, you can quickly screen prospective tenants – for free.
$14,750/mo
Rent Zestimate®
Refinance and save
$32,834/mo
Est. payment
Refinancing to a lower rate could help reduce your monthly payments and save thousands over the life of the loan.
$32,834/mo
Est. payment
Explore your selling options
Work with a Zillow partner agent
Leverage their expertise and Zillow's premium Showcase listings to get your home seen by more buyers.
Get startedList with your own agent
Get your home in front of millions of buyers by listing it on Zillow.
Learn how to do itSell it yourself
Take full control of how buyers see your home on Zillow by listing For Sale by Owner (FSBO).
List your homeWhat's special
Zillow last checked:
Listing updated:
Listed by:
Matthew Tutton DRE #02134226 949-744-3462,
Compass,
Janelle File DRE #01952433,
Compass
Bought with:
Alyson Jordan, DRE #01738577
Alta Realty
Source: CRMLS,MLS#: NP25040716 Originating MLS: California Regional MLS
Originating MLS: California Regional MLSFacts & features
Interior
Bedrooms & bathrooms
- Bedrooms: 4
- Bathrooms: 5
- Full bathrooms: 4
- 1/2 bathrooms: 1
- Main level bathrooms: 2
- Main level bedrooms: 1
Rooms
- Room types: Bedroom, Family Room, Great Room, Kitchen, Living Room, Other, Dining Room
Bedroom
- Features: Bedroom on Main Level
Bathroom
- Features: Bathroom Exhaust Fan, Bathtub, Dual Sinks, Low Flow Plumbing Fixtures, Stone Counters, Separate Shower, Walk-In Shower
Kitchen
- Features: Kitchen Island, Kitchen/Family Room Combo, Self-closing Cabinet Doors
Other
- Features: Walk-In Closet(s)
Heating
- Fireplace(s), Zoned
Cooling
- Dual
Appliances
- Included: Built-In Range, Dishwasher, Freezer, Disposal, Microwave, Tankless Water Heater
- Laundry: Laundry Room
Features
- Built-in Features, Balcony, Separate/Formal Dining Room, Eat-in Kitchen, Stone Counters, Recessed Lighting, Bedroom on Main Level, Walk-In Closet(s)
- Flooring: Wood
- Has fireplace: Yes
- Fireplace features: Family Room, Primary Bedroom
- Common walls with other units/homes: 1 Common Wall
Interior area
- Total interior livable area: 2,685 sqft
Property
Parking
- Total spaces: 3
- Parking features: Garage
- Attached garage spaces: 1
- Carport spaces: 1
- Covered spaces: 2
- Uncovered spaces: 1
Features
- Levels: Three Or More
- Stories: 3
- Entry location: Front
- Patio & porch: Patio, Rooftop
- Pool features: None
- Spa features: None
- Has view: Yes
- View description: City Lights
Lot
- Size: 5,076 Square Feet
- Features: 0-1 Unit/Acre
Details
- Parcel number: 93801984
- Special conditions: Standard
Construction
Type & style
- Home type: Condo
- Architectural style: Custom
- Property subtype: Condominium
- Attached to another structure: Yes
Condition
- Turnkey
- New construction: No
- Year built: 2018
Utilities & green energy
- Sewer: Public Sewer
- Water: Public
Community & HOA
Community
- Features: Biking, Street Lights, Sidewalks
- Security: Prewired, Security System, Smoke Detector(s)
- Subdivision: Corona Del Mar South Of Pch (Cdms)
Location
- Region: Corona Del Mar
Financial & listing details
- Price per square foot: $1,955/sqft
- Tax assessed value: $1,259,769
- Annual tax amount: $14,018
- Date on market: 2/25/2025
- Cumulative days on market: 17 days
- Listing terms: Cash,Cash to New Loan,Conventional
Price history
| Date | Event | Price |
|---|---|---|
| 4/4/2025 | Sold | $5,250,000-5.3%$1,955/sqft |
Source:  CRMLS #NP25040716 Report a problem CRMLS #NP25040716 Report a problem | ||
| 3/29/2025 | Pending sale | $5,545,000$2,065/sqft |
Source: CRMLS #NP25040716 Report a problem | ||
| 3/18/2025 | Contingent | $5,545,000$2,065/sqft |
Source: CRMLS #NP25040716 Report a problem | ||
| 2/26/2025 | Listed for sale | $5,545,000+12%$2,065/sqft |
Source: CRMLS #NP25040716 Report a problem | ||
| 8/17/2022 | Sold | $4,950,000$1,844/sqft |
Source: Public Record Report a problem | ||
| 8/10/2022 | Pending sale | $4,950,000$1,844/sqft |
Source: CRMLS #OC22089695 Report a problem | ||
| 7/27/2022 | Contingent | $4,950,000$1,844/sqft |
Source: CRMLS #OC22089695 Report a problem | ||
| 5/1/2022 | Listed for sale | $4,950,000+51.6%$1,844/sqft |
Source: CRMLS #OC22089695 Report a problem | ||
| 2/14/2020 | Sold | $3,265,000$1,216/sqft |
Source: Public Record Report a problem | ||
Public tax history
| Year | Property taxes | Tax assessment |
|---|---|---|
| 2025 | $14,018 +5.3% | $1,259,769 +2% |
| 2024 | $13,310 -74.5% | $1,235,068 -75% |
| 2023 | $52,208 +46.3% | $4,950,000 +47.1% |
| 2022 | $35,680 +2% | $3,364,801 +2% |
| 2021 | $34,994 -11% | $3,298,825 +66.3% |
| 2020 | $39,310 +85% | $1,984,082 +2% |
| 2019 | $21,245 | $1,945,179 |
Find assessor info on the county website
Neighborhood: Corona del Mar
Nearby homes
- $2,223,3002 bd1 ba850 sqft407 1/2 Heliotrope Ave, Corona Del Mar, CA 92625Off Market
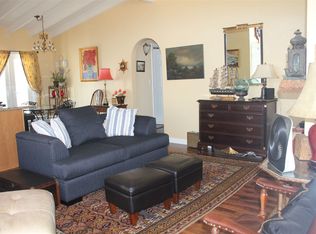
- $13,0003 bd4 ba1.8k sqft411 1/2 Heliotrope Ave, Corona Del Mar, CA 92625For Rent
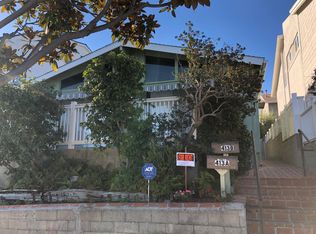
- $3,063,7002 bd1 ba1k sqft413 Heliotrope Ave, Corona Del Mar, CA 92625Off Market
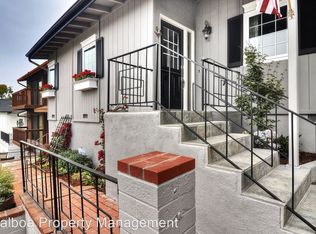
- $2,535,2002 bd1 ba-- sqft407 Heliotrope Ave #407.5, Corona Del Mar, CA 92625Off Market
- $3,074,7003 bd3 ba2k sqft407 Heliotrope Ave #407, Corona Del Mar, CA 92625Off Market
- $3,725,0002 bd1 ba760 sqft407 Heliotrope Ave, Corona Del Mar, CA 92625Sold
- $3,996,1003 bd2 ba1.6k sqft415 Heliotrope Ave, Corona Del Mar, CA 92625Off Market
- $2,650-- bd1 ba600 sqft405 Heliotrope Ave #B, Corona Del Mar, CA 92625For Rent
Nearby schools
GreatSchools rating
- 10/10Harbor View Elementary SchoolGrades: K-6Distance: 0.4 mi
- 8/10Corona Del Mar High SchoolGrades: 7-12Distance: 2.5 mi
Schools provided by the listing agent
- High: Corona Del Mar
Source: CRMLS. This data may not be complete. We recommend contacting the local school district to confirm school assignments for this home.
Get a cash offer in 3 minutes
Find out how much your home could sell for in as little as 3 minutes with a no-obligation cash offer.
Estimated market value
$5,323,200
Get a cash offer in 3 minutes
Find out how much your home could sell for in as little as 3 minutes with a no-obligation cash offer.
Estimated market value
$5,323,200
- California
- Orange County
- Newport Beach
- 92625
- Corona del Mar
- 411 Heliotrope Ave
Nearby cities
Nearby neighborhoods
Nearby zip codes
Other Newport Beach Topics
