This STAUNTON BRICK BEAUTY is move in ready and offers a spacious 1.5 story home with 1789 sq feet that includes 4 bedrooms with two on main, 2 full baths, main level laundry room, cozy screened porch, large open concept Living room, Dining and Kitchen, refinished hardwood floors, and a gas log fireplace. The updated Kitchen offers granite, herringbone backsplash and a nice island workspace. FULL UNFINISHED BASEMENT is huge; currently being used as a "professional sewing studio" and has tons of possibilities.. finish the space off or use as a rec room, etc. Enjoy the exterior charm of the covered front porch, the original scalloped eaves, rear patio for entertaining, and a wonderful FLAT BACK YARD! Just minutes to downtown Staunton!
Sold for $279,656
$279,656
411 Hendren Ave, Staunton, VA 24401
4beds
1,789sqft
SingleFamily
Built in 1966
8,712 Square Feet Lot
$347,000 Zestimate®
$156/sqft
$2,036 Estimated rent
Home value
$347,000
$330,000 - $368,000
$2,036/mo
Zestimate® history
Owner options
List your home for rent
$2,036/mo
Rent Zestimate®
Find your next renter with Zillow Rental Manager. Plus, with online applications, you can quickly screen prospective tenants – for free.
$2,036/mo
Rent Zestimate®
Refinance and save
$1,685/mo
Est. payment
Refinancing to a lower rate could help reduce your monthly payments and save thousands over the life of the loan.
$1,685/mo
Est. payment
Explore your selling options
Work with a Zillow partner agent
Leverage their expertise and Zillow's premium Showcase listings to get your home seen by more buyers.
Get startedList with your own agent
Get your home in front of millions of buyers by listing it on Zillow.
Learn how to do itSell it yourself
Take full control of how buyers see your home on Zillow by listing For Sale by Owner (FSBO).
List your homeWhat's special
Facts & features
Interior
Bedrooms & bathrooms
- Bedrooms: 4
- Bathrooms: 2
- Full bathrooms: 2
Heating
- Other, Gas
Cooling
- Central
Appliances
- Included: Dishwasher, Range / Oven, Refrigerator
- Laundry: Dryer Hookup, Washer Hookup
Features
- Flooring: Tile, Hardwood, Laminate
- Basement: Full, Unfinished, Walk Out
- Has fireplace: Yes
Interior area
- Total interior livable area: 1,789 sqft
Property
Features
- Exterior features: Brick
Lot
- Size: 8,712 Square Feet
Details
- Parcel number: 4936
- Zoning: R3 Medium Density Residential
Construction
Type & style
- Home type: SingleFamily
Materials
- Wood
- Foundation: Concrete Block
- Roof: Composition
Condition
- Year built: 1966
Utilities & green energy
- Gas: NaturalGas
Community & HOA
Location
- Region: Staunton
Financial & listing details
- Price per square foot: $156/sqft
- Tax assessed value: $326,300
- Annual tax amount: $2,969
Price history
| Date | Event | Price |
|---|---|---|
| 7/11/2024 | Sold | $279,656+20.3%$156/sqft |
Source: Public Record Report a problem | ||
| 10/23/2020 | Sold | $232,500$130/sqft |
Source: Public Record Report a problem | ||
| 10/29/2019 | Sold | $232,500-1.1%$130/sqft |
Source: Public Record Report a problem | ||
| 9/24/2019 | Pending sale | $235,000$131/sqft |
Source: Old Dominion Realty #595695 Report a problem | ||
| 9/18/2019 | Listed for sale | $235,000+7.6%$131/sqft |
Source: OLD DOMINION REALTY INC - AUGUSTA #595695 Report a problem | ||
| 11/16/2016 | Sold | $218,500+105.4%$122/sqft |
Source: Public Record Report a problem | ||
| 3/31/2016 | Sold | $106,400-16.4%$59/sqft |
Source: Public Record Report a problem | ||
| 8/28/2015 | Sold | $127,314$71/sqft |
Source: Public Record Report a problem | ||
Public tax history
| Year | Property taxes | Tax assessment |
|---|---|---|
| 2025 | $2,969 +15.3% | $326,300 +12.8% |
| 2024 | $2,575 | $289,360 |
| 2023 | $2,575 +20.7% | $289,360 +24.8% |
| 2022 | $2,133 | $231,890 |
| 2021 | $2,133 -1.3% | $231,890 |
| 2020 | $2,162 | $231,890 +1.9% |
| 2019 | $2,162 +3.7% | $227,590 +5.9% |
| 2018 | $2,085 | $214,990 |
| 2017 | $2,085 +62% | $214,990 +58.7% |
| 2016 | $1,287 | $135,490 |
| 2015 | $1,287 +2.3% | $135,490 +2.3% |
| 2014 | $1,259 | $132,490 -13.9% |
| 2010 | -- | $153,960 |
| 2009 | -- | $153,960 |
Find assessor info on the county website
Neighborhood: 24401
Nearby homes
- $322,7003 bd2 ba1.5k sqft409 Hendren Ave, Staunton, VA 24401Off Market

- $269,9003 bd2 ba1.6k sqft415 Hendren Ave, Staunton, VA 24401Sold
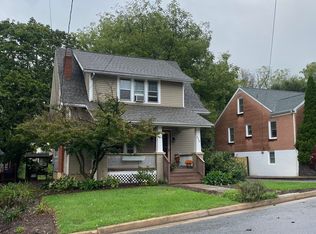
- $354,2003 bd2 ba1.6k sqft419 Hendren Ave, Staunton, VA 24401Off Market
- $349,5004 bd2 ba1.1k sqft802 Donaghe St, Staunton, VA 24401Sold
- $165,0002 bd1 ba1k sqft423 Hendren Ave, Staunton, VA 24401Sold
- $275,0003 bd2 ba1k sqft820 Donaghe St, Staunton, VA 24401Sold
- $254,000-- bd1 ba1.4k sqft425 Hendren Ave, Staunton, VA 24401Off Market
- $405,2004 bd2 ba2.5k sqft420 Glen Ave, Staunton, VA 24401Off Market
Nearby schools
GreatSchools rating
- 10/10Thomas C. Mcswain Elementary SchoolGrades: K-5Distance: 1 mi
- 5/10Shelburne Middle SchoolGrades: 6-8Distance: 1.2 mi
- 4/10Staunton High SchoolGrades: 9-12Distance: 1.4 mi
Schools provided by the listing agent
- Elementary: T.C. McSwain
- Middle: Shelburne
- High: Staunton
Source: The MLS. This data may not be complete. We recommend contacting the local school district to confirm school assignments for this home.


Get pre-qualified for a loan
At Zillow Home Loans, we can pre-qualify you in as little as 5 minutes with no impact to your credit score.An equal housing lender. NMLS #10287.
Sell for more on Zillow
Get a Zillow Showcase℠ listing at no additional cost and you could sell for .
$347,000
2% more
+$6,940
With Zillow Showcase(estimated)
$353,940
- Virginia
- Staunton City
- Staunton
- 24401
- 411 Hendren Ave
Nearby cities
Nearby zip codes
Other Staunton Topics
