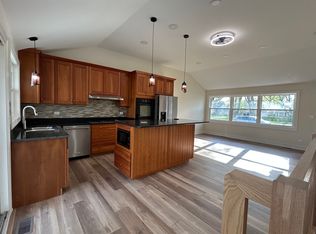
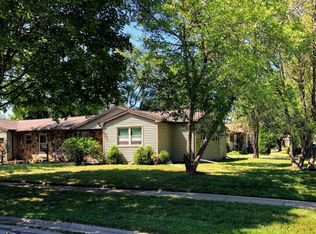
Welcome to this beautifully updated townhome in sought-after Harmony Village! One of the largest floor plans in the community, this 3-bedroom, 2.1-bath home offers an open layout with hardwood flooring throughout, abundant natural light, and a full finished basement with a full bath, family room, and dedicated office workspace. The main level features a living room and kitchen with an eat-in area and appliances replaced in 2024. The primary suite includes a private balcony, perfect for morning coffee or unwinding in the evening. Enjoy the outdoors from the newly painted deck or private front porch, complete with a charming garden featuring grapes and tomatoes. Numerous updates include windows replaced by the HOA in 2024, roof replaced in 2023, new exterior doors, energy-efficient furnace and HVAC system with GVAC updated in 2024 and heat exchanger replaced in 2025, new water heater, new siding, updated bathrooms with double-sink vanities, new washer and dryer, and updated first-floor lighting in 2026. Additional features include a working home security system, updated metal stair banisters, freshly painted first floor, second floor painted in 2025, updated basement vents, and newly painted basement ceiling. The attached garage and extra-long driveway provide excellent parking and storage. Ideally located on a quiet cul-de-sac with open green space just outside your door, Harmony Village offers beautifully maintained grounds and an array of amenities, including a community pool, clubhouse, playground, neighborhood pond views, and walking paths. Enjoy easy access to Downtown Wheeling's Restaurant Row, featuring a variety of local restaurants, coffee shops, and breweries. Nearby attractions include Heritage Park, a 100+ acre nature and recreation area featuring a sports complex, performance pavilion, lake, walking paths, and gathering spaces. The Wheeling Metra station and major roadways offer convenient commuting, while O'Hare International Airport is approximately 20-25 minutes away. This is also an investor-friendly community with rentals allowed, offering an excellent opportunity for both homeowners and investors!
Monthly Rent Includes: Pool, Exterior Maintenance, Lawn Care, Snow Removal
Tenant is Responsible for All Utilities.
Townhouse for rent
Townhouse
Available now
Cats, small dogs OK
Air conditioner, central air
In unit laundry
Attached garage parking
Forced air
What's special
Updated basement ventsAbundant natural lightBeautifully updated townhomeAttached garageBeautifully maintained groundsNewly painted basement ceilingFreshly painted first floor
- 14 days |
- -- |
- -- |
Zillow last checked:
Listing updated:
Travel times
Facts & features
Interior
Bedrooms & bathrooms
- Bedrooms: 3
- Bathrooms: 3
- Full bathrooms: 2
- 1/2 bathrooms: 1
Heating
- Forced Air
Cooling
- Air Conditioner, Central Air
Appliances
- Included: Dishwasher, Dryer, Microwave Oven, Oven, Refrigerator, Washer
- Laundry: In Unit
Features
- Flooring: Carpet, Hardwood
Interior area
- Total interior livable area: 1,900 sqft
Property
Parking
- Parking features: Attached, Garage
- Has attached garage: Yes
- Details: Contact manager
Features
- Patio & porch: Patio
- Pool features: Pool
Details
- Additional structures: Garage(s)
- Parcel number: 03123021100000
Construction
Type & style
- Home type: Townhouse
- Property subtype: Townhouse
Building
Management
- Pets allowed: Yes
Community & HOA
Community
- Features: Pool
Location
- Region: Wheeling
Financial & listing details
- Lease term: 1 Year
Nearby apartments for rent

Price history
| Date | Event | Price |
|---|---|---|
| 10/1/2026 | Listed for rent | $3,000$2/sqft |
Source: Zillow Rentals Report a problem | ||
| 8/22/2026 | Listing removed | $3,000$2/sqft |
Source: MRED as distributed by MLS GRID #12736768 Report a problem | ||
| 8/19/2026 | Listed for rent | $3,000$2/sqft |
Source: MRED as distributed by MLS GRID #12736768 Report a problem | ||
| 8/11/2026 | Listed for sale | $390,000-1.3%$205/sqft |
Source:  MRED as distributed by MLS GRID #12730650 Report a problem MRED as distributed by MLS GRID #12730650 Report a problem | ||
| 8/11/2026 | Listing removed | $395,000$208/sqft |
Source: MRED as distributed by MLS GRID #12698025 Report a problem | ||
| 7/7/2026 | Listed for sale | $395,000$208/sqft |
Source: MRED as distributed by MLS GRID #12698025 Report a problem | ||