Welcome to 411 Hickory Ln in Griffin, GA - a spacious and versatile home situated on approximately 1 acre in an established neighborhood. This property offers 4 bedrooms and 2 baths on the main level, plus a finished basement expansion featuring an additional kitchen, 2 bedrooms, and a half bath, creating excellent flexibility for multi-generational living, guests, recreation space, or extended household needs. Property records reflect approximately 2,214 sq. ft. above grade, with additional finished basement area. Enjoy both indoor and outdoor living with a pool area designed for entertaining and relaxation. The spacious lot provides room to spread out while still being conveniently located to shopping centers, schools, and commuter routes to metro Atlanta. This home combines space, functionality, and opportunity. Conveniently located near Echo Park Speedway (formerly Atlanta Motor Speedway). Contact listing agent Reginald Daniely to schedule a showing or schedule through Showing Time. Appointments are required for showings and are available on Tuesday, Thursday, Saturday, and Sunday. Seller is offering $5,000 toward closing costs. Sold As Is. Motivated Seller!!!
Pending
Price cut: $10.1K (8/6)
$299,900
411 Hickory Ln, Griffin, GA 30223
6beds
4,314sqft
Single Family Residence
Built in 1973
1 Acres Lot
$294,200 Zestimate®
$70/sqft
$-- HOA
What's special
Finished basement expansionSpacious and versatile home
- 105 days
- 1,549
- 108
Zillow last checked:
Listing updated:
Listed by:
Reginald Daniely 478 979 3895,
BHHS Georgia Properties
Source: GAMLS,MLS#: 10772509
Facts & features
Interior
Bedrooms & bathrooms
- Bedrooms: 6
- Bathrooms: 3
- Full bathrooms: 2
- 1/2 bathrooms: 1
- Main level bathrooms: 2
- Main level bedrooms: 4
Rooms
- Room types: Den, Family Room, Foyer, Keeping Room, Laundry, Other
Dining room
- Features: Dining Rm/Living Rm Combo
Heating
- Central, Natural Gas
Cooling
- Ceiling Fan(s), Central Air
Appliances
- Included: Cooktop, Dishwasher, Gas Water Heater, Microwave, Refrigerator
- Laundry: Laundry Closet, Other
Features
- In-Law Floorplan, Master On Main Level, Other, Tile Bath, Walk-In Closet(s)
- Flooring: Carpet, Hardwood, Other, Tile
- Basement: Bath Finished,Exterior Entry,Finished
- Attic: Pull Down Stairs
- Number of fireplaces: 1
- Fireplace features: Gas Log, Gas Starter, Masonry
Interior area
- Total structure area: 4,314
- Total interior livable area: 4,314 sqft
- Finished area above ground: 2,214
- Finished area below ground: 2,100
Property
Parking
- Total spaces: 6
- Parking features: Attached
- Has attached garage: Yes
Features
- Levels: One and One Half
- Stories: 1
- Patio & porch: Deck
- Has private pool: Yes
- Pool features: In Ground
Lot
- Size: 1 Acres
- Features: Open Lot
Details
- Parcel number: 104A01025
Construction
Type & style
- Home type: SingleFamily
- Architectural style: Ranch
- Property subtype: Single Family Residence
Materials
- Block, Brick, Vinyl Siding
- Foundation: Block
- Roof: Composition
Condition
- Resale
- New construction: No
- Year built: 1973
Utilities & green energy
- Electric: 220 Volts
- Sewer: Septic Tank
- Water: Public
- Utilities for property: Cable Available, Electricity Available, High Speed Internet, Natural Gas Available, Other, Phone Available, Water Available
Community & HOA
Community
- Features: None
- Security: Carbon Monoxide Detector(s), Security System, Smoke Detector(s)
- Subdivision: Tallwood
HOA
- Has HOA: No
- Services included: None
Location
- Region: Griffin
Financial & listing details
- Price per square foot: $70/sqft
- Tax assessed value: $199,246
- Annual tax amount: $2,819
- Date on market: 5/27/2026
- Cumulative days on market: 104 days
- Listing agreement: Exclusive Right To Sell
- Electric utility on property: Yes
Estimated market value
$294,200
$279,000 - $309,000
Not available
Price history
| Date | Event | Price |
|---|---|---|
| 9/2/2026 | Pending sale | $299,900$70/sqft |
Source:  GAMLS #10772509 Report a problem GAMLS #10772509 Report a problem | ||
| 8/6/2026 | Price change | $299,900-3.3%$70/sqft |
Source: GAMLS #10772509 Report a problem | ||
| 7/28/2026 | Price change | $310,000-3.1%$72/sqft |
Source: GAMLS #10772509 Report a problem | ||
| 7/11/2026 | Price change | $320,000-1.5%$74/sqft |
Source: GAMLS #10772509 Report a problem | ||
| 6/22/2026 | Price change | $325,000-1.2%$75/sqft |
Source: GAMLS #10772509 Report a problem | ||
| 6/12/2026 | Price change | $329,000-1.8%$76/sqft |
Source: GAMLS #10772509 Report a problem | ||
| 6/6/2026 | Price change | $335,000-1.5%$78/sqft |
Source: GAMLS #10772509 Report a problem | ||
| 5/27/2026 | Listed for sale | $340,000+148.2%$79/sqft |
Source: GAMLS #10772509 Report a problem | ||
| 8/14/1995 | Sold | $137,000$32/sqft |
Source: Public Record Report a problem | ||
Public tax history
| Year | Property taxes | Tax assessment |
|---|---|---|
| 2025 | $2,756 | $79,698 |
| 2024 | -- | $79,698 |
| 2023 | -- | $79,698 +7.8% |
| 2022 | -- | $73,933 +13.1% |
| 2021 | -- | $65,382 |
| 2020 | -- | $65,382 |
| 2019 | -- | $65,382 +6.2% |
| 2018 | -- | $61,588 +2.3% |
| 2017 | $2,397 | $60,218 |
| 2016 | -- | $60,218 |
| 2015 | -- | $60,218 |
| 2014 | -- | $60,218 |
| 2013 | -- | -- |
| 2012 | -- | -- |
| 2011 | -- | -- |
| 2010 | -- | -- |
| 2009 | -- | -- |
| 2008 | -- | -- |
| 2007 | -- | -- |
| 2006 | -- | -- |
| 2004 | -- | -- |
| 2003 | -- | $67,390 |
| 2002 | -- | $67,390 +8.3% |
| 2001 | -- | $62,240 |
| 2000 | $1,852 | $62,240 |
Find assessor info on the county website
Monthly payment
Est. payment
Payment breakdown
Explore the cost of this home by adjusting the details. Changes won't be saved.Climate risks
Neighborhood: 30223
Nearby schools
Schools provided by the listing agent
- Elementary: Cowan Road
- Middle: Cowan Road
- High: Griffin
Source: GAMLS. This data may not be complete. We recommend contacting the local school district to confirm school assignments for this home.
Similar homes
- $380,0004 bd3 ba3.3k sqft2006 Tallwood Pl, Griffin, GA 30223Active

 MLS ID #10787810, JohnPaul Phillips, Keller Williams Realty Atl. Partners. GAMLS
 - $384,0004 bd3 ba2.6k sqft103 Sherbrooke Way, Griffin, GA 30223Active
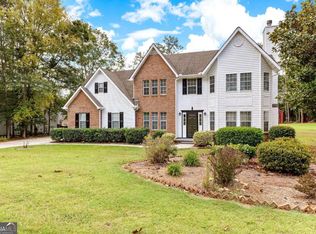 MLS ID #10678796, Carrie E Guthrie, Bush Real Estate. GAMLS
 - $334,9004 bd3 ba3.2k sqft45 North Dr, Hampton, GA 30228Active
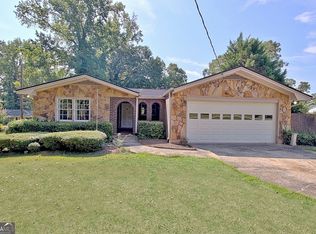 MLS ID #10839378, Denise M Clements, Keller Williams Realty Atl. Partners. GAMLS
 - $360,0003 bd2 ba2.6k sqft1127 Musgrove Rd, Griffin, GA 30223Active
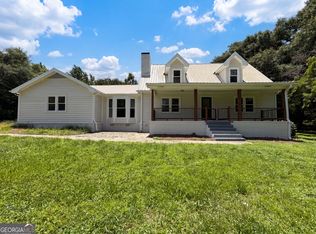 MLS ID #10794348, Mark Spain, Mark Spain Real Estate. GAMLS
 - $379,9004 bd3 ba2.8k sqft109 Laketrail Dr, Griffin, GA 30223ActiveMLS ID #10818889, Lawrence Batiste, All Points Atlanta Realty. GAMLS
- $300,0003 bd2 ba2.4k sqft2605 Rehoboth Rd, Griffin, GA 30224ActiveMLS ID #10802270, The Glennie Group Inc, Keller Williams Realty Atl. Partners. GAMLS
- $379,9005 bd3 ba3.5k sqft1327 Lakeshore Dr, Griffin, GA 30224ActiveMLS ID #10822393, Kaci Lyn Lee, The Legacy Real Estate Group. GAMLS
- $325,0003 bd3 ba2.9k sqft306 Park Chase Ct, Griffin, GA 30224ActiveMLS ID #10808715, Mark Spain, Mark Spain Real Estate. GAMLS
- $349,1004 bd4 ba2.7k sqft1019 E College St, Griffin, GA 30224ActiveMLS ID #10812011, Mark Spain, Mark Spain Real Estate. GAMLS
- $285,0005 bd5 ba4.2k sqft2010 Kunuga Dr, Jonesboro, GA 30236ActiveMLS ID #10819931, Zechariah Troy Seitz, Watkins Real Estate Associates. GAMLS
- $319,9003 bd2 ba2.9k sqft156 Brentwood Way, Stockbridge, GA 30281ActiveMLS ID #10842231, Beau J Kelley, Buddy Kelley Properties. GAMLS
- $350,0005 bd4 ba4.4k sqft266 Millstone Dr, Hampton, GA 30228ActiveMLS ID #10834445, Sheila Sanders, BHGRE Metro Brokers. GAMLS
- $299,0003 bd3 ba2.5k sqft7649 Ciboney Dr, Jonesboro, GA 30236ActiveMLS ID #10812296, Shareen Hicks, BHGRE Metro Brokers. GAMLS
- $299,0003 bd2 ba2.2k sqft1009 Highway 85 S, Fayetteville, GA 30215ActiveMLS ID #10816199, Teena Regan, 22one Realty Co. GAMLS
- $339,0004 bd3 ba2.3k sqft110 Turner Creek Dr, Hampton, GA 30228ActiveMLS ID #10794651, Amy Folsom, BHHS Georgia Properties. GAMLS
- $355,0004 bd5 ba3.3k sqft382 Indian Creek Rd, Locust Grove, GA 30248ActiveMLS ID #10836625, Michelle Johnson, Keller Williams Realty Atl. Partners. GAMLS
- $314,9003 bd3 ba3.2k sqft2311 Weatherly Ct, Jonesboro, GA 30236ActiveMLS ID #10790939, Robert E Salmons Jr., Entera Realty. GAMLS
- $314,9004 bd4 ba2.6k sqft265 Winding Stream Trl, Hampton, GA 30228ActiveMLS ID #10733140, Jeanette Franklin, Virtual Properties Realty.com. GAMLS
- $279,5004 bd3 ba2.3k sqft7461 Page Ct, Jonesboro, GA 30236ActiveMLS ID #10776519, LaVonda Gilchrest, Coldwell Banker Realty. GAMLS
- $355,0003 bd2 ba2.4k sqft2214 S Walkers Mill Rd, Griffin, GA 30224ActiveMLS ID #10818768, Whittney R Self, Self Property Advisors. GAMLS
