Skip main navigation
Sold
  • Price Unknown

    411 Hickory St, Jourdanton, TX 78026

    3beds
    1,368sqft
    Manufactured Home
    Built in 1996
    0.34 Acres Lot
    $153,700 Zestimate®
    $--/sqft
    $1,518 Estimated rent

    Home value

    $153,700

    $137,000 - $169,000

    $1,518/mo

    Zestimate® history
    Loading
    Loading...

    Owner options

    List your home for rent

    $1,518/mo

    Rent Zestimate®

    Find your next renter with Zillow Rental Manager. Plus, with online applications, you can quickly screen prospective tenants – for free.

    Learn more

    $1,518/mo

    Rent Zestimate®

    Refinance and save

    Refinancing to a lower rate could help reduce your monthly payments and save thousands over the life of the loan.

    See today's rates

    Explore your selling options

    Work with a Zillow partner agent

    Leverage their expertise and Zillow's premium Showcase listings to get your home seen by more buyers.

    Get started

    List with your own agent

    Get your home in front of millions of buyers by listing it on Zillow.

    Learn how to do it

    Sell it yourself

    Take full control of how buyers see your home on Zillow by listing For Sale by Owner (FSBO).

    List your home

    What's special

    Mini split systemWalk-in closet
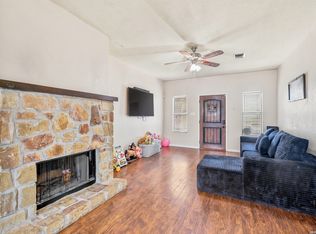
    Double lot. 3 bedrooms, 2 baths spacious home located in a settled neighborhood, in Jourdanton, TX. Home contains A/C mini split system with an open living area and a very spacious master bedroom with a walk-in closet. Every room contains ceilings fans and upgrades. Home retrofitted in 12/23. Move-in Ready. Book your showing today!

    Zillow last checked:

    Listing updated:

    Listed by:

    Hillary Caballero TREC #716547 (210) 608-8844,

    eXp Realty

    Source: LERA MLS,MLS#: 1737780MLS Logo

    Facts & features

    Interior

    Bedrooms & bathrooms
    • Bedrooms: 3
    • Bathrooms: 2
    • Full bathrooms: 2
    Primary bedroom
    • Features: Walk-In Closet(s), Ceiling Fan(s), Full Bath
    • Area: 182
    • Dimensions: 13 x 14
    Bedroom 2
    • Area: 110
    • Dimensions: 10 x 11
    Bedroom 3
    • Area: 140
    • Dimensions: 10 x 14
    Primary bathroom
    • Features: Shower Only, Separate Vanity
    • Area: 40
    • Dimensions: 8 x 5
    Dining room
    • Area: 72
    • Dimensions: 9 x 8
    Kitchen
    • Area: 81
    • Dimensions: 9 x 9
    Living room
    • Area: 196
    • Dimensions: 14 x 14
    Heating
    • Window Unit, Other, Electric
    Cooling
    • Wall/Window Unit(s), Other
    Appliances
    • Included: Range, Electric Water Heater
    • Laundry: Main Level, Washer Hookup, Dryer Connection
    Features
    • One Living Area, Liv/Din Combo, Eat-in Kitchen, Utility Room Inside, Open Floorplan, Ceiling Fan(s), Chandelier
    • Flooring: Carpet, Ceramic Tile, Vinyl
    • Has basement: No
    • Has fireplace: No
    • Fireplace features: Not Applicable
    Interior area
    • Total structure area: 1,368
    • Total interior livable area: 1,368 sqft

    Property

    Parking
    • Parking features: None
    Features
    • Levels: One
    • Stories: 1
    • Pool features: None
    Lot
    • Size: 0.34 Acres
    • Dimensions: 50x150
    Details
    • Parcel number: 0233000075001100

    Construction

    Type & style
    • Home type: MobileManufactured
    • Property subtype: Manufactured Home
    Materials
    • Siding
    • Foundation: Other
    • Roof: Composition
    Condition
    • Pre-Owned
    • New construction: No
    • Year built: 1996

    Community & neighborhood

    Community
    • Community features: None
    Location
    • Region: Jourdanton
    • Subdivision: Not Defined

    Other

    Other facts
    • Listing terms: Conventional,FHA,VA Loan,Cash,Investors OK

    Price history

    DateEventPrice
    3/22/2024Sold--
    Source: LERA MLS #1737780 Report a problem
    3/4/2024Pending sale$140,000$102/sqft
    Source: LERA MLS #1737780 Report a problem
    2/15/2024Contingent$140,000$102/sqft
    Source: LERA MLS #1737780 Report a problem
    2/3/2024Price change$140,000-3.4%$102/sqft
    Source: LERA MLS #1737780 Report a problem
    1/16/2024Price change$145,000-2%$106/sqft
    Source: LERA MLS #1737780 Report a problem
    1/9/2024Price change$148,000-0.7%$108/sqft
    Source: LERA MLS #1737780 Report a problem
    12/28/2023Price change$149,000-0.7%$109/sqft
    Source: LERA MLS #1737780 Report a problem
    12/7/2023Listed for sale$149,999$110/sqft
    Source: LERA MLS #1737780 Report a problem
    11/20/2023Listing removed--
    Source: LERA MLS #1724451 Report a problem
    10/5/2023Listed for sale$149,999+76.5%$110/sqft
    Source: LERA MLS #1724451 Report a problem
    8/30/2022Listing removed--
    Source: LERA MLS #1566117 Report a problem
    4/7/2022Listed for sale$85,000$62/sqft
    Source: LERA MLS #1566117 Report a problem
    4/5/2022Contingent$85,000$62/sqft
    Source: LERA MLS #1566117 Report a problem
    1/31/2022Price change$85,000-10.5%$62/sqft
    Source: LERA MLS #1566117 Report a problem
    11/16/2021Price change$95,000-9.5%$69/sqft
    Source: LERA MLS #1566117 Report a problem
    10/16/2021Listed for sale$105,000$77/sqft
    Source: LERA MLS #1566117 Report a problem

    Public tax history

    YearProperty taxesTax assessment
    2025$1,810 -42.9%$144,080 +2.1%
    2024$3,171 +103.2%$141,120 +109.4%
    2023$1,560 -9.2%$67,390 -0.3%
    2022$1,718 +29.3%$67,570 +39.3%
    2021$1,329 +19.1%$48,510 +15.6%
    2020$1,115 +17.2%$41,970 +9.2%
    2019$951 $38,420 -2.4%
    2018-- $39,370 +64.7%
    2017-- $23,900 -4.4%
    2016-- $24,990 -11.3%
    2015-- $28,170 -31.1%
    2014-- $40,900 +23.5%
    2012-- $33,110
    2011-- $33,110 +4.1%
    2010-- $31,810
    2009-- $31,810 -21.9%
    2008-- $40,720
    2007-- $40,720

    Find assessor info on the county website

    Neighborhood: 78026

    Nearby schools

    GreatSchools rating
    Schools provided by the listing agent
    • Elementary: Jourdanton
    • Middle: Jourdanton
    • High: Jourdanton
    • District: Pleasanton

    Source: LERA MLS. This data may not be complete. We recommend contacting the local school district to confirm school assignments for this home.