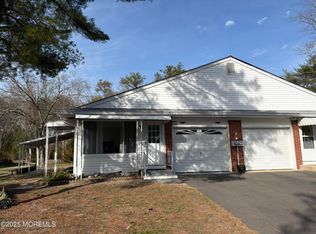
UNIQUE LAKEFRONT LOCATION!! This move-in ready 2 bedroom 2 bath duplex sits on a scenic property overlooking a beautiful lily covered lake, affectionately called ''Lily Lake''. NOTE: HOA FEE INCLUDES PROPERTY TAXES! The many improvements to this home include replacement windows, refinished hardwood floors, vinyl siding, new stackable washer and dryer, new garage door and updated showers in both bathrooms. House efficiently cooled with 3 individual wall a/c units. Enter this home through the bright front sunroom offering extra space for a daybed or office. Eat-in kitchen with Anderson Sliding doors to a lovely stamped concrete covered patio bordered by large arborvitae for privacy. Also, check out the huge floored attic for plenty of storage. When you are in the neighborhood, drive just 9 minutes via Lake Rd. just 4.2 miles to the beautiful Harry Wright Lake Park where you can swim, picnic, and enjoy summer music concerts.
Sold for $159,900
$159,900
411 Highland Drive #B, Whiting, NJ 08759
2beds
1,009sqft
Adult Community
Built in 1973
-- sqft lot
$164,100 Zestimate®
$158/sqft
$2,202 Estimated rent
Home value
$164,100
$141,000 - $190,000
$2,202/mo
Zestimate® history
Owner options
List your home for rent
$2,202/mo
Rent Zestimate®
Find your next renter with Zillow Rental Manager. Plus, with online applications, you can quickly screen prospective tenants – for free.
$2,202/mo
Rent Zestimate®
Refinance and save
$1,216/mo
Est. payment
Refinancing to a lower rate could help reduce your monthly payments and save thousands over the life of the loan.
$1,216/mo
Est. payment
Explore your selling options
Work with a Zillow partner agent
Leverage their expertise and Zillow's premium Showcase listings to get your home seen by more buyers.
Get startedList with your own agent
Get your home in front of millions of buyers by listing it on Zillow.
Learn how to do itSell it yourself
Take full control of how buyers see your home on Zillow by listing For Sale by Owner (FSBO).
List your homeWhat's special
Zillow last checked:
Listing updated:
Listed by:
Lynne Chevres-Smith 609-618-4986,
Keller Williams Preferred Properties,Bayville
Bought with:
Debbianne Graham, 9910873
Roth Group Real Estate
Source: MoreMLS,MLS#: 22317901
Facts & features
Interior
Bedrooms & bathrooms
- Bedrooms: 2
- Bathrooms: 2
- Full bathrooms: 2
Heating
- Electric, Baseboard
Cooling
- Multi Units
Features
- Flooring: Ceramic Tile, Wood
- Basement: Crawl Space
- Attic: Pull Down Stairs
Interior area
- Total structure area: 1,009
- Total interior livable area: 1,009 sqft
Property
Parking
- Total spaces: 1
- Parking features: Driveway, On Street
- Attached garage spaces: 1
- Has uncovered spaces: Yes
Features
- Stories: 1
- On waterfront: Yes
Lot
- Features: Wooded
- Topography: Sloped
Details
- Parcel number: 0
- Zoning description: Residential
Construction
Type & style
- Home type: SingleFamily
- Property subtype: Adult Community
- Attached to another structure: Yes
Condition
- New construction: No
- Year built: 1973
Utilities & green energy
- Sewer: Public Sewer
Community & HOA
Community
- Senior community: Yes
- Subdivision: Crestwood 1
HOA
- Has HOA: Yes
- Services included: Trash, Common Area, Lawn Maintenance, Snow Removal
- HOA fee: $341 monthly
Location
- Region: Whiting
Financial & listing details
- Price per square foot: $158/sqft
- Date on market: 7/1/2023
- Inclusions: Outdoor Lighting, AC Units, Washer, Window Treatments, Blinds/Shades, Ceiling Fan(s), Dishwasher, Dryer, Electric Cooking, Light Fixtures, Stove, Refrigerator, Screens, Attic Fan, Garage Door Opener
Price history
| Date | Event | Price |
|---|---|---|
| 11/27/2023 | Sold | $159,900$158/sqft |
Source:  MoreMLS #22317901 Report a problem MoreMLS #22317901 Report a problem | ||
| 10/30/2023 | Pending sale | $159,900$158/sqft |
Source: MoreMLS #22317901 Report a problem | ||
| 9/10/2023 | Price change | $159,900-11.1%$158/sqft |
Source: MoreMLS #22317901 Report a problem | ||
| 9/1/2023 | Listed for sale | $179,900$178/sqft |
Source: MoreMLS #22317901 Report a problem | ||
| 7/23/2023 | Listing removed | -- |
Source: MoreMLS #22317901 Report a problem | ||
| 7/1/2023 | Listed for sale | $179,900-9.8%$178/sqft |
Source: MoreMLS #22317901 Report a problem | ||
| 6/28/2023 | Listing removed | -- |
Source: MoreMLS #22310237 Report a problem | ||
| 5/6/2023 | Price change | $199,500-5%$198/sqft |
Source:  Bright MLS #NJOC2017878 Report a problem Bright MLS #NJOC2017878 Report a problem | ||
| 4/19/2023 | Listed for sale | $210,000+53.3%$208/sqft |
Source: MoreMLS #22310237 Report a problem | ||
| 4/5/2022 | Sold | $137,000+9.6%$136/sqft |
Source: MoreMLS #22205086 Report a problem | ||
| 3/2/2022 | Contingent | $125,000$124/sqft |
Source: MoreMLS #22205086 Report a problem | ||
| 2/25/2022 | Listed for sale | $125,000$124/sqft |
Source: MoreMLS #22205086 Report a problem | ||
Public tax history
Tax history is unavailable.
Neighborhood: Crestwood Village
Nearby homes
- $124,7002 bd2 ba1k sqft417 Highland Dr #A, Manchester Township, NJ 08759Off Market

- $135,8002 bd2 ba1k sqft415A Highland Dr, Whiting, NJ 08759Off Market

- $62,5002 bd1 ba-- sqft410 Highland Dr #A, Manchester Township, NJ 08759Sold

- $145,0002 bd1 ba-- sqft395A Fairway Ln, Manchester Township, NJ 08759Sold
- $170,0002 bd2 ba-- sqft414A Highland Dr, Whiting, NJ 08759Sold
- $162,0002 bd2 ba1.5k sqft394-B Fairway Ln, Manchester Township, NJ 08759Sold
- $79,9001 bd1 ba-- sqft504A Lilac Ln, Manchester Township, NJ 08759Sold
- $149,9002 bd2 ba-- sqft415 Highland Dr #A, Manchester Township, NJ 08759Sold
Nearby schools
GreatSchools rating
- 5/10Whiting Elementary SchoolGrades: PK-5Distance: 2.1 mi
- 4/10Manchester Twp Middle SchoolGrades: 6-8Distance: 6.9 mi
- 3/10Manchester High SchoolGrades: 9-12Distance: 4.8 mi
Schools provided by the listing agent
- Middle: Manchester TWP
- High: Manchester Twnshp
Source: MoreMLS. This data may not be complete. We recommend contacting the local school district to confirm school assignments for this home.
Get a cash offer in 3 minutes
Find out how much your home could sell for in as little as 3 minutes with a no-obligation cash offer.
Estimated market value
$164,100
Get a cash offer in 3 minutes
Find out how much your home could sell for in as little as 3 minutes with a no-obligation cash offer.
Estimated market value
$164,100
- New Jersey
- Ocean County
- Whiting
- 08759
- Crestwood Village
- 411 Highland Drive Unit B
Nearby cities
Nearby neighborhoods
Nearby zip codes
Other Whiting Topics
