Come home to a charming 3-bedroom, 2-bath Mauldin ranch, just a hop, skip, and a jump from Bridgeway Station’s dining, shopping, and fun. If that’s not enough fun, downtown Simpsonville or Woodruff Road is just a short drive away, with several parks in between. The split floor plan gives the owner’s suite a cozy corner of its own. This low-maintenance home features durable LVP flooring throughout. The vaulted ceiling from the kitchen to the living area keeps things bright & breezy. Sip, gather, or simply unwind on the deck. The fenced yard requires minimal maintenance. Easy living awaits! Updates include a new water heater (2025), kitchen paneling (2024), and recessed kitchen lighting (2020). Please allow 12 hours notice for viewing
Active
Price cut: $5K (9/30)
$275,000
411 Hill Ln, Mauldin, SC 29662
3beds
1,583sqft
Single Family Residence
Built in 1996
9,583 Square Feet Lot
$-- Zestimate®
$174/sqft
$12/mo HOA
What's special
Durable lvp flooring throughout
- 45 days
- 1,073
- 95
Zillow last checked:
Listing updated:
Listed by:
Thuy Dinh 864-735-8326,
Realty One Group Freedom
Source: SAR as distributed by MLS GRID,MLS#: 340887
Facts & features
Interior
Bedrooms & bathrooms
- Bedrooms: 3
- Bathrooms: 2
- Full bathrooms: 2
Rooms
- Room types: Comb. Living & Din Room
Primary bedroom
- Dimensions: 12*17
Bedroom 2
- Dimensions: 12*12
Bedroom 3
- Dimensions: 12*14
Deck
- Dimensions: 14*11
Kitchen
- Dimensions: 18*13
Laundry
- Dimensions: 4*5
Living room
- Dimensions: 23*15
Other
- Level: 5
- Dimensions: Foyer
Other
- Level: Second
- Dimensions: Garage
Heating
- Forced Air, Gas - Natural
Cooling
- Central Air, Electricity
Appliances
- Included: Dishwasher, Microwave, Electric Range, Gas Water Heater
- Laundry: Walk-In
Features
- Ceiling Fan(s), Cathedral Ceiling(s), Attic Stairs Pulldown, Split Bedroom Plan
- Flooring: Luxury Vinyl
- Has basement: No
- Attic: Pull Down Stairs,Storage
- Number of fireplaces: 1
Interior area
- Total interior livable area: 1,583 sqft
- Finished area above ground: 1,583
- Finished area below ground: 0
Video & virtual tour
Property
Parking
- Total spaces: 2
- Parking features: 2 Car Attached, Attached Garage
- Attached garage spaces: 2
Features
- Levels: One
- Stories: 1
- Patio & porch: Deck, Porch
- Fencing: Fenced
Lot
- Size: 9,583 Square Feet
Details
- Parcel number: 0290020103800
Construction
Type & style
- Home type: SingleFamily
- Architectural style: Ranch
- Property subtype: Single Family Residence
Materials
- Vinyl Siding
- Foundation: Slab
- Roof: Architectural
Condition
- New construction: No
- Year built: 1996
Utilities & green energy
- Electric: Laurens
- Gas: Piedmont
- Sewer: Public Sewer
- Water: Public, Greenville
Community & HOA
Community
- Features: Street Lights, Sidewalks
- Security: Security System
- Subdivision: Other
HOA
- Has HOA: Yes
- HOA fee: $148 annually
Location
- Region: Mauldin
Financial & listing details
- Price per square foot: $174/sqft
- Tax assessed value: $207,720
- Annual tax amount: $1,262
- Date on market: 8/21/2026
Estimated market value
Not available
Estimated sales range
Not available
Not available
Price history
| Date | Event | Price |
|---|---|---|
| 9/30/2026 | Price change | $275,000-1.8%$174/sqft |
Source:  Greater Greenville AOR #1601463 Report a problem Greater Greenville AOR #1601463 Report a problem | ||
| 9/10/2026 | Price change | $280,000-1.8%$177/sqft |
Source: Greater Greenville AOR #1601463 Report a problem | ||
| 8/20/2026 | Listed for sale | $285,000+62.9%$180/sqft |
Source: Greater Greenville AOR #1601463 Report a problem | ||
| 12/12/2019 | Sold | $175,000$111/sqft |
Source: Greater Greenville AOR #1402687 Report a problem | ||
| 11/4/2019 | Pending sale | $175,000$111/sqft |
Source: Coldwell Banker Caine #1402687 Report a problem | ||
| 10/16/2019 | Price change | $175,000-4.1%$111/sqft |
Source: Coldwell Banker Caine #1402687 Report a problem | ||
| 10/2/2019 | Price change | $182,500-1.4%$115/sqft |
Source: Coldwell Banker Caine #1402687 Report a problem | ||
| 9/26/2019 | Listed for sale | $185,000+56.3%$117/sqft |
Source: Coldwell Banker Caine #1402687 Report a problem | ||
| 2/15/2013 | Sold | $118,400-4.5%$75/sqft |
Source: Greater Greenville AOR #1245424 Report a problem | ||
| 8/9/2012 | Listed for sale | $124,000+3.5%$78/sqft |
Source: Prudential C. Dan Joyner Co., REALTORS #1245424 Report a problem | ||
| 7/17/2006 | Sold | $119,800+17.6%$76/sqft |
Source: Public Record Report a problem | ||
| 6/29/2001 | Sold | $101,900$64/sqft |
Source: Public Record Report a problem | ||
Public tax history
| Year | Property taxes | Tax assessment |
|---|---|---|
| 2025 | $1,261 +4.3% | $189,990 +15% |
| 2024 | $1,210 +2% | $165,220 |
| 2023 | $1,186 +4.1% | $165,220 |
| 2022 | $1,139 -0.1% | $165,220 |
| 2021 | $1,140 -5.4% | $165,220 |
| 2020 | $1,205 +38.1% | $165,220 +39.9% |
| 2019 | $872 +0.2% | $118,080 |
| 2018 | $870 | $118,080 +2401.7% |
| 2017 | $870 | $4,720 -96% |
| 2016 | $870 +4.4% | $118,080 |
| 2015 | $834 | $118,080 -5.4% |
| 2014 | $834 -63.3% | $124,771 |
| 2013 | $2,273 +4.7% | $124,771 |
| 2012 | $2,172 +149.3% | -- |
| 2011 | $871 +5.4% | -- |
| 2010 | $826 | -- |
| 2009 | -- | -- |
| 2008 | -- | -- |
| 2007 | -- | -- |
| 2006 | -- | -- |
| 2005 | -- | -- |
| 2004 | -- | -- |
| 2003 | -- | -- |
| 2002 | -- | -- |
| 2001 | -- | -- |
| 2000 | -- | -- |
Find assessor info on the county website
Monthly payment
Est. payment
Payment breakdown
Explore the cost of this home by adjusting the details. Changes won't be saved.Climate risks
Neighborhood: 29662
Nearby schools
Schools provided by the listing agent
- Middle: 10-Mauldin Middle
- High: 10-Mauldin High
Source: SAR as distributed by MLS GRID. This data may not be complete. We recommend contacting the local school district to confirm school assignments for this home.
Similar homes
- $235,0003 bd4 ba2k sqft218 Cambria Ct, Mauldin, SC 29662For Sale
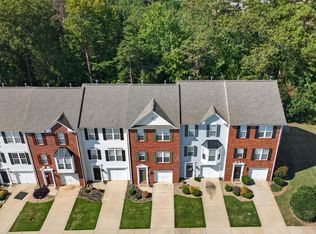 MLS ID #1605658, Lee Cunningham, Cunningham Realty Inc.. Greater Greenville AOR
 - $285,0003 bd2 ba1.5k sqft54 Altamira Way, Simpsonville, SC 29680For Sale
 MLS ID #1605523, Lamont Abercrombie, Abercrombie and Associates. Greater Greenville AOR
 - $275,0003 bd3 ba1.4k sqft9 Hollow Tree Way, Greenville, SC 29605For Sale
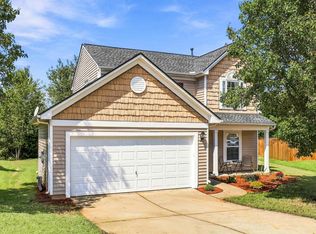 MLS ID #1604645, Amanda Link, Howard Hanna Allen Tate - Greenville Downtown. Greater Greenville AOR
 - $270,0003 bd2 ba1.1k sqft102 Pasture Pl, Simpsonville, SC 29681For Sale
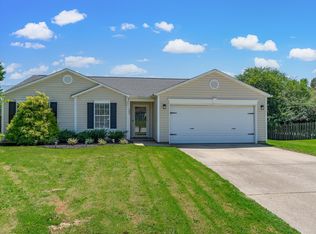 MLS ID #1602109, Clay Price, Keller Williams Greenville Central. Greater Greenville AOR
