Skip main navigation
Closed
  • $258,900

    411 Hillcrest Dr, Washington, IL 61571

    5beds
    2,340sqft
    Single Family Residence
    Built in 1959
    0.28 Acres Lot
    $278,100 Zestimate®
    $111/sqft
    $2,373 Estimated rent

    Home value

    $278,100

    $225,000 - $342,000

    $2,373/mo

    Zestimate® history
    Loading
    Loading...

    Owner options

    List your home for rent

    $2,373/mo

    Rent Zestimate®

    Find your next renter with Zillow Rental Manager. Plus, with online applications, you can quickly screen prospective tenants – for free.

    Learn more

    $2,373/mo

    Rent Zestimate®

    Refinance and save

    $1,855/mo

    Est. payment

    Refinancing to a lower rate could help reduce your monthly payments and save thousands over the life of the loan.

    See today's rates

    $1,855/mo

    Est. payment

    Explore your selling options

    Work with a Zillow partner agent

    Leverage their expertise and Zillow's premium Showcase listings to get your home seen by more buyers.

    Get started

    List with your own agent

    Get your home in front of millions of buyers by listing it on Zillow.

    Learn how to do it

    Sell it yourself

    Take full control of how buyers see your home on Zillow by listing For Sale by Owner (FSBO).

    List your home

    What's special

    All-brick rambling ranchWood burning fireplaceFinished basementExtra deep fenced-in yardAmple natural lightMassive family roomOriginal and restored cabinetry
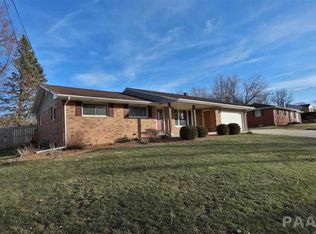
    In the heart of the Hallmark town of Washington, Illinois lies this absolute dollhouse! An all-brick rambling ranch recently updated with thoughtful design blended with mid-century charm. The crisp and clean curb appeal draws you into an inviting living room with a wood burning fireplace. Take a deep breath and bask in the tranquility of the wonderful hues dancing amongst the ample natural light pouring in through the front picture window. Flow seemless into the beautifully updated kitchen/dining combo outfitted with all new stainless steel appliances. Original and restored cabinetry sets the mid-century vibe while quartz countertops really jazz up the kitchen. Through the center hall plan comes 3 generously sized main floor bedrooms sharing a very tastefully updated bathroom with a tub shower combo graced with beautiful blue tile work. New warm, wood-toned luxury vinyl plank stretches through the living room, dining room, kitchen, and down the hall to the original hardwood floors in the bedrooms. Down the stairs to the finished basement offering a massive family room, two addition bedrooms with egress, and a full bath. In the spirit of continuity and carefree living, the basement has also been floored with luxury vinyl plank. The lower level is also home to a large laundry room with a new utility sink and ample storage options. This 5 bedroom home is not short on storage with 11 closets awaiting your goods. When the closets fill up there is even more room for storage in the 24X20 attached garage. Outside you will find an extra deep fenced-in yard perfect for entertaining friends, family, and pets. Gather around the fire-pit and stare into the cosmos in your own backyard oasis in the fabulously friendly Hillcrest Subdivision, but don't stare too long because this dream is priced to sell!

    Zillow last checked:

    Listing updated:

    Listing courtesy of:

    Chad Allen Lange 309-340-1000,

    RE/MAX Rising

    Bought with:

    Non Member

    NON MEMBER

    Source: MRED as distributed by MLS GRID,MLS#: 12292100MLS Logo

    Facts & features

    Interior

    Bedrooms & bathrooms
    • Bedrooms: 5
    • Bathrooms: 2
    • Full bathrooms: 2
    Primary bedroom
    • Features: Flooring (Hardwood)
    • Level: Main
    • Area: 132 Square Feet
    • Dimensions: 12X11
    Bedroom 2
    • Features: Flooring (Hardwood)
    • Level: Main
    • Area: 121 Square Feet
    • Dimensions: 11X11
    Bedroom 3
    • Features: Flooring (Hardwood)
    • Level: Main
    • Area: 96 Square Feet
    • Dimensions: 8X12
    Bedroom 4
    • Features: Flooring (Vinyl)
    • Level: Basement
    • Area: 154 Square Feet
    • Dimensions: 11X14
    Bedroom 5
    • Features: Flooring (Vinyl)
    • Level: Basement
    • Area: 143 Square Feet
    • Dimensions: 11X13
    Dining room
    • Features: Flooring (Vinyl)
    • Level: Main
    • Area: 70 Square Feet
    • Dimensions: 10X7
    Family room
    • Features: Flooring (Vinyl)
    • Level: Basement
    • Area: 308 Square Feet
    • Dimensions: 11X28
    Kitchen
    • Features: Kitchen (Eating Area-Table Space, SolidSurfaceCounter, Updated Kitchen), Flooring (Vinyl)
    • Level: Main
    • Area: 100 Square Feet
    • Dimensions: 10X10
    Laundry
    • Features: Flooring (Stone)
    • Level: Basement
    • Area: 180 Square Feet
    • Dimensions: 10X18
    Living room
    • Features: Flooring (Vinyl), Window Treatments (Blinds)
    • Level: Main
    • Area: 252 Square Feet
    • Dimensions: 14X18
    Heating
    • Forced Air
    Cooling
    • Central Air
    Appliances
    • Included: Refrigerator, Stainless Steel Appliance(s), Cooktop, Oven, Range Hood, Gas Cooktop
    • Laundry: Gas Dryer Hookup, Sink
    Features
    • Center Hall Plan, Dining Combo
    • Flooring: Hardwood
    • Windows: Window Treatments
    • Basement: Partially Finished,Egress Window,Rec/Family Area,Full
    • Number of fireplaces: 1
    • Fireplace features: Wood Burning, Living Room
    Interior area
    • Total structure area: 2,340
    • Total interior livable area: 2,340 sqft
    • Finished area below ground: 800

    Property

    Parking
    • Total spaces: 6
    • Parking features: Concrete, Garage Door Opener, On Site, Attached, Driveway, Garage
    • Attached garage spaces: 2
    • Has uncovered spaces: Yes
    Accessibility
    • Accessibility features: No Disability Access
    Features
    • Stories: 1
    • Patio & porch: Patio
    • Exterior features: Fire Pit
    • Fencing: Fenced
    Lot
    • Size: 0.28 Acres
    • Dimensions: 80X150
    Details
    • Parcel number: 020222205004
    • Special conditions: None

    Construction

    Type & style
    • Home type: SingleFamily
    • Architectural style: Ranch
    • Property subtype: Single Family Residence
    Materials
    • Brick
    • Foundation: Block
    • Roof: Asphalt
    Condition
    • New construction: No
    • Year built: 1959

    Utilities & green energy

    • Electric: Circuit Breakers
    • Sewer: Public Sewer
    • Water: Public

    Community & neighborhood

    Location
    • Region: Washington
    • Subdivision: Not Applicable

    HOA & financial

    HOA
    • Services included: None

    Other

    Other facts
    • Listing terms: Conventional
    • Ownership: Fee Simple

    Price history

    DateEventPrice
    4/15/2025Sold$258,900$111/sqft
    Source: MRED as distributed by MLS GRID #12292100 Report a problem
    3/17/2025Contingent$258,900$111/sqft
    Source: MRED as distributed by MLS GRID #12292100 Report a problem
    3/10/2025Price change$258,900-3.7%$111/sqft
    Source: MRED as distributed by MLS GRID #12292100 Report a problem
    2/17/2025Listed for sale$268,900+37.9%$115/sqft
    Source: MRED as distributed by MLS GRID #12292100 Report a problem
    3/1/2024Sold$195,000-2.5%$83/sqft
    Source: RMLS Alliance as distributed by MLS GRID #PA1245609 Report a problem
    1/23/2024Contingent$199,999$85/sqft
    Source: RMLS Alliance as distributed by MLS GRID #PA1245609 Report a problem
    12/17/2023Price change$199,999-4.8%$85/sqft
    Source: RMLS Alliance as distributed by MLS GRID #PA1245609 Report a problem
    11/16/2023Price change$210,000-4.5%$90/sqft
    Source: RMLS Alliance as distributed by MLS GRID #PA1245609 Report a problem
    10/30/2023Price change$220,000-4.3%$94/sqft
    Source: RMLS Alliance as distributed by MLS GRID #PA1245609 Report a problem
    10/23/2023Price change$229,999-2.1%$98/sqft
    Source: RMLS Alliance as distributed by MLS GRID #PA1245609 Report a problem
    10/19/2023Price change$234,999-4.1%$100/sqft
    Source: RMLS Alliance as distributed by MLS GRID #PA1245609 Report a problem
    10/3/2023Price change$245,000-3.9%$105/sqft
    Source: RMLS Alliance as distributed by MLS GRID #PA1245609 Report a problem
    9/22/2023Listed for sale$255,000+112.5%$109/sqft
    Source: RMLS Alliance as distributed by MLS GRID #PA1245609 Report a problem
    7/11/2023Sold$120,000-19.5%$51/sqft
    Source: Public Record Report a problem
    5/7/2007Sold$149,000$64/sqft
    Source: Public Record Report a problem

    Public tax history

    YearProperty taxesTax assessment
    2024$5,998 +37.2%$68,660 +25.5%
    2023$4,371 +5.1%$54,700 +7%
    2022$4,159 +4.2%$51,110 +2.5%
    2021$3,994 +1.4%$49,860
    2020$3,937 +2.4%$49,860
    2019$3,846 +2.5%$49,860
    2018$3,753 $49,860 +10.3%
    2017$3,753 +3.4%$45,200
    2016$3,630 +4.7%$45,200
    2015$3,468 +7.3%--
    2013$3,231 $45,200
    2012-- $45,200
    2011-- $45,200
    2010-- $45,200 -6.7%
    2009$2,843 $48,470

    Find assessor info on the county website

    Neighborhood: 61571

    Nearby schools

    GreatSchools rating
    Schools provided by the listing agent
    • Elementary: Central Intermediate
    • Middle: Washington Middle/Intermediate
    • High: Washington Community High School
    • District: 51

    Source: MRED as distributed by MLS GRID. This data may not be complete. We recommend contacting the local school district to confirm school assignments for this home.

    Get pre-qualified for a loan
    At Zillow Home Loans, we can pre-qualify you in as little as 5 minutes with no impact to your credit score.

    An equal housing lender. NMLS #10287.

    Sell for more on Zillow
    Get a Zillow Showcase℠ listing at no additional cost and you could sell for .
    $278,100
    2% more
    +$5,562
    With Zillow Showcase(estimated)
    $283,662