Skip main navigation
Off market
  • $293,400

    411 Hillside Dr, Clarksville, TN 37040

    3beds
    1,301sqft
    Single Family Residence
    Built in 2023
    4,791 Square Feet Lot
    $293,400 Zestimate®
    $226/sqft
    $1,612 Estimated rent

    Home value

    $293,400

    $279,000 - $308,000

    $1,612/mo

    Zestimate® history
    Loading
    Loading...

    Owner options

    List your home for rent

    $1,612/mo

    Rent Zestimate®

    Find your next renter with Zillow Rental Manager. Plus, with online applications, you can quickly screen prospective tenants – for free.

    Learn more

    $1,612/mo

    Rent Zestimate®

    Refinance and save

    $1,727/mo

    Est. payment

    Refinancing to a lower rate could help reduce your monthly payments and save thousands over the life of the loan.

    See today's rates

    $1,727/mo

    Est. payment

    Explore your selling options

    Work with a Zillow partner agent

    Leverage their expertise and Zillow's premium Showcase listings to get your home seen by more buyers.

    Get started

    List with your own agent

    Get your home in front of millions of buyers by listing it on Zillow.

    Learn how to do it

    Sell it yourself

    Take full control of how buyers see your home on Zillow by listing For Sale by Owner (FSBO).

    List your home

    What's special

    Range microwaveModern finishesBack deckUpgraded finishes throughoutBeautiful granite countertops

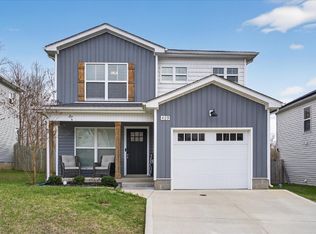
    Comfort and style awaits you at 411 Hillside Drive! Conveniently located minutes from Riverside and Downtown Clarksville, this charming home offers both comfort and accessibility to local dining, shopping, and entertainment. Inside, you'll find a well-designed layout featuring 3 bedrooms and 2.5 bathrooms with upgraded finishes throughout. The kitchen is equipped with stainless steel appliances including a stove, dishwasher, and range microwave, complemented by beautiful granite countertops that continue throughout the home. Durable luxury vinyl plank flooring runs across the main level, providing both style and easy maintenance. Step outside to a back deck that overlooks a peaceful, tree-lined, double fenced back yard perfect for relaxing or entertaining. This home blends modern finishes with a convenient location, providing comfort, style and community. Haus Realty & Management residents are enrolled in the Resident Benefits Package (RBP) for $50.00/month which includes liability insurance, credit building to help boost the resident's credit score with timely rent payments, up to $1M Identity Theft Protection, HVAC air filter delivery (for applicable properties), move-in concierge service making utility connection and home service setup a breeze during your move-in, our best-in-class resident rewards program, on-demand pest control, and much more! All applicants must complete the Pet Screening process, even if they don't own a pet. Pet rent ranges from $25 - $45, per pet. This property may be eligible for high-speed internet up to 1 Gig at an exclusive group rate of $65.00, and includes 24/7 premium support and setup to help get you connected at move-in. More details upon application. Early occupancy is always an option, however never a guarantee!

    This property is not currently displayed as for sale or rent on Zillow. This may be different from what's on other websites or public sources.

    Zillow last checked:

    Listing updated:

    Source: Zillow Rentals

    Facts & features

    Interior

    Bedrooms & bathrooms
    • Bedrooms: 3
    • Bathrooms: 3
    • Full bathrooms: 2
    • 1/2 bathrooms: 1
    Rooms
    • Room types: Laundry Room, Master Bath, Pantry, Walk In Closet
    Heating
    • Forced Air
    Cooling
    • Central Air, Ceiling Fan
    Appliances
    • Included: Dishwasher, Disposal, Microwave, Refrigerator
    Features
    • Ceiling Fan(s), Large Closets, Storage, Walk-In Closet(s)
    • Flooring: Carpet, Tile
    Interior area
    • Total interior livable area: 1,301 sqft

    Property

    Parking
    • Total spaces: 1
    • Parking features: Attached
    • Has attached garage: Yes
    • Details: Contact manager
    Features
    • Patio & porch: Porch
    • Exterior features: Heating system: Forced Air, Lawn, Smoke Free
    Lot
    • Size: 4,791 Square Feet
    Details
    • Parcel number: 079JN0090000012079J

    Construction

    Type & style
    • Home type: SingleFamily
    • Property subtype: Single Family Residence
    Condition
    • Year built: 2023

    Community & HOA

    Community
    • Features: Smoke Free
    • Deposit fee: $1,950
    Location
    • Region: Clarksville

    Financial & listing details

    • Price per square foot: $226/sqft
    • Tax assessed value: $276,700
    • Annual tax amount: $2,061
    • Date on market: 5/21/2026
    • Date available: 07/17/2026
    • Lease term: Lease: 1 year. No smoking. No vaping.

    Price history

    DateEventPrice
    6/6/2026Listing removed$1,950$1/sqft
    Source: Zillow Rentals Report a problem
    5/21/2026Listed for rent$1,950$1/sqft
    Source: Zillow Rentals Report a problem
    5/12/2026Listing removed$295,000$227/sqft
    Source: RealTracs MLS as distributed by MLS GRID #3124458 Report a problem
    3/18/2026Price change$295,000-0.8%$227/sqft
    Source: RealTracs MLS as distributed by MLS GRID #3124458 Report a problem
    2/9/2026Listed for sale$297,500$229/sqft
    Source: RealTracs MLS as distributed by MLS GRID #3124458 Report a problem

    Public tax history

    YearProperty taxesTax assessment
    2024$2,061 +339.1%$69,175 +521.8%
    2023$469 $11,125
    2022$469 $11,125
    Find assessor info on the county website

    Neighborhood: 37040

    Nearby schools

    GreatSchools rating
    Get a cash offer in 3 minutes
    Find out how much your home could sell for in as little as 3 minutes with a no-obligation cash offer.
    Estimated market value
    $293,400
    Get a cash offer in 3 minutes
    Find out how much your home could sell for in as little as 3 minutes with a no-obligation cash offer.
    Estimated market value
    $293,400