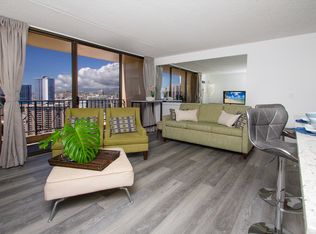
This upper-floor 2-bedroom, 1-bath residence at Chateau Wakiki offers wide-ranging views from the valley of the ocean, including Ala Moana Beach Park, the Ala Wai Canal, and the Hawaii Convention Center, with beautiful Waikiki sunsets enjoyed from the large open lanai. The modern interior features hardwood floors, electric blinds, pendant lighting, stainless steel appliances, and a bathroom finished with floor-to ceiling tile, along with the convenience of an in-unit washer and dryer. A valuable highlight is two well-located parking stalls-one on the ground level and one on the second floor-an uncommon and highly desirable feature in Waikiki. Chateau Waikiki is a well-maintained building on the sought-after west side of Waikiki, offering amenities such as a pool, gym, BBQ entertaining deck, recreation room, and library. the location allows easy access in and out of Waikiki, quick connections to Kalakaua Avenue and Ala Moana Boulevard, and is just a few blocks from Kahanamoku Beach Park, the Ala Wai Boat Harbor, nearby shops, restaurants, and entertainment. make an appointment and come see today! Disclaimer: one or more images have been virtually enhanced.
Active
Price cut: $20K (7/2)
$549,000
411 Hobron Ln APT 3814, Honolulu, HI 96815
2beds
616sqft
:
Get pre-qualified$4,385/mo
Condominium
Built in 1974
-- sqft lot
$-- Zestimate®
$891/sqft
$1,155/mo HOA
What's special
Stainless steel appliancesPendant lightingElectric blindsIn-unit washer and dryer
- 168 days |
- 283 |
- 20 |
Zillow last checked:
Listing updated:
Listed by:
Nick Kawakami 808-282-8146,
Marcus Realty
Source: HiCentral MLS,MLS#: 202602098
Facts & features
Interior
Bedrooms & bathrooms
- Bedrooms: 2
- Bathrooms: 1
- Full bathrooms: 1
Cooling
- Central Air
Features
- Bedroom on Main Level, Full Bath on Main Level, Single Living Level
- Flooring: Carpet, Ceramic Tile, Hardwood
- Common walls with other units/homes: End Unit
Interior area
- Total structure area: 666
- Total interior livable area: 616 sqft
Video & virtual tour
Property
Parking
- Total spaces: 2
- Parking features: Assigned, Covered, Garage, Guest, Two Spaces, Secured
- Has garage: Yes
Features
- Levels: One
- Stories: 1
- Has view: Yes
- View description: Canal, Coastline, City, Mountain(s), Ocean, Sunset
- Has water view: Yes
- Water view: Canal,Coastline,Ocean
Details
- Parcel number: 1260120290447
- Zoning description: X2 - Apartment Precinct
- Special conditions: None
Construction
Type & style
- Home type: Condo
- Architectural style: High Rise
- Property subtype: Condominium
Materials
- Concrete
Condition
- Good Condition
- New construction: No
- Year built: 1974
Community & HOA
Community
- Features: Barbecue, Clubhouse, Community Pool, Deck/Porch, Fitness, Patio, Pool, Sauna
- Security: Closed Circuit Camera(s), Key Card Entry, Security Guard
- Subdivision: Waikiki
HOA
- Services included: Common Areas, Electricity, Gas, HVAC, Hot Water, None, Sewer, Water
- HOA fee: $1,155 monthly
Location
- Region: Honolulu
Financial & listing details
- Price per square foot: $891/sqft
- Tax assessed value: $587,500
- Annual tax amount: $2,064
- Date on market: 2/9/2026
- Inclusions: AC Central, Blinds, Dishwasher, Disposal, Dryer, Microwave Hood, Other, Range/Oven, Refrigerator, Smoke Detector, Washer
Estimated market value
Not available
Estimated sales range
Not available
Not available
Price history
| Date | Event | Price |
|---|---|---|
| 7/2/2026 | Price change | $549,000-3.5%$891/sqft |
Source:  HiCentral MLS #202602098 Report a problem HiCentral MLS #202602098 Report a problem | ||
| 5/19/2026 | Price change | $569,000-4.4%$924/sqft |
Source: HiCentral MLS #202602098 Report a problem | ||
| 2/9/2026 | Listed for sale | $595,000+20.5%$966/sqft |
Source: HiCentral MLS #202602098 Report a problem | ||
| 2/27/2021 | Listing removed | -- |
Source: Owner Report a problem | ||
| 10/20/2020 | Listing removed | $2,700$4/sqft |
Source: Owner Report a problem | ||
| 10/16/2020 | Listed for rent | $2,700$4/sqft |
Source: Owner Report a problem | ||
| 1/14/2015 | Sold | $493,900+32826.7%$802/sqft |
Source: Public Record Report a problem | ||
| 7/25/2013 | Sold | $1,500$2/sqft |
Source: Public Record Report a problem | ||
Public tax history
| Year | Property taxes | Tax assessment |
|---|---|---|
| 2025 | $2,056 -5.8% | $587,500 -5.8% |
| 2024 | $2,183 -1% | $623,800 -1% |
| 2023 | $2,206 +23.9% | $630,400 +23.9% |
| 2022 | $1,781 +5% | $508,800 +5% |
| 2021 | $1,697 -11.2% | $484,800 -11.2% |
| 2020 | $1,911 -7% | $546,100 -7% |
| 2019 | $2,056 +3.4% | $587,300 +3.4% |
| 2018 | $1,988 +6.5% | $568,100 +6.5% |
| 2017 | $1,867 -2% | $533,300 -2% |
| 2016 | $1,904 +33.1% | $544,100 +2.9% |
| 2015 | $1,431 -9.1% | $528,900 +7.1% |
| 2014 | $1,574 | $493,900 |
Find assessor info on the county website
Monthly payment
Est. payment
Payment breakdown
Explore the cost of this home by adjusting the details. Changes won't be saved.Climate risks
Neighborhood: Waikiki
Nearby schools
GreatSchools rating
- 5/10President Thomas Jefferson Elementary SchoolGrades: PK-5Distance: 1.5 mi
- 7/10President George Washington Middle SchoolGrades: 6-8Distance: 0.6 mi
- 3/10Kaimuki High SchoolGrades: 9-12Distance: 1.3 mi
Schools provided by the listing agent
- Elementary: Jefferson
- Middle: Washington
- High: Kaimuki
Source: HiCentral MLS. This data may not be complete. We recommend contacting the local school district to confirm school assignments for this home.
- $529,4001 bd1 ba650 sqft411 Hobron Ln APT 3006, Honolulu, HI 96815Off Market
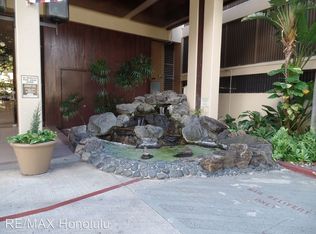
- $361,2001 bd1 ba540 sqft411 Hobron Ln APT 1409, Honolulu, HI 96815Off Market
- $434,9001 bd1 ba623 sqft411 Hobron Ln APT 1106, Honolulu, HI 96815Off Market
- $335,9001 bd1 ba552 sqft411 Hobron Ln APT 1102, Honolulu, HI 96815Off Market
- $425,6001 bd1 ba552 sqft411 Hobron Ln APT 602, Honolulu, HI 96815Off Market
- $485,6002 bd1 ba540 sqft411 Hobron Ln APT 613, Honolulu, HI 96815Off Market
- $353,0001 bd1 ba540 sqft411 Hobron Ln APT 803, Honolulu, HI 96815Off Market
- $478,2002 bd1 ba616 sqft411 Hobron Ln APT 1813, Honolulu, HI 96815Off Market
- $434,8001 bd1 ba552 sqft411 Hobron Ln APT 811, Honolulu, HI 96815Off Market
A local agent can set up tours, give advice and negotiate with sellers.
Similar homes
- $525,0002 bd2 ba815 sqftKeoni Ana, Honolulu, HI 96815Active
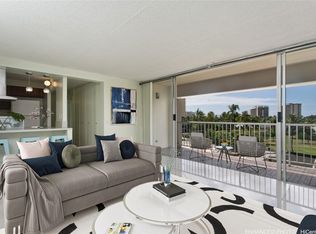
 MLS ID #202609091, Izak Ramirez, eXp Realty. HiCentral MLS
 - $540,0001 bd1 ba552 sqftChateau Waikiki, Honolulu, HI 96815Active
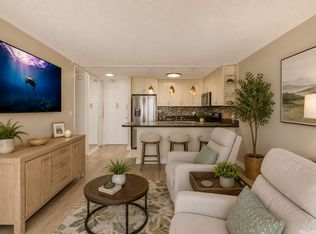 MLS ID #202610425, Matthew J Iannaccio, eXp Realty. HiCentral MLS
 - $545,0001 bd1 ba546 sqftPavilion At Waikiki, Honolulu, HI 96815Active
 MLS ID #202611758, Tina G Nunes, Sachi HI Pacific Century Prop.. HiCentral MLS
 - $595,0002 bd2 ba896 sqftSunset Towers, Honolulu, HI 96814Active
 MLS ID #202613673, Catherine Chong, Coldwell Banker Realty. HiCentral MLS
 - $620,0001 bd2 ba676 sqftHawaiian Monarch, Honolulu, HI 96815ActiveMLS ID #202613085, Geraldine C Supapo, Pacific Realty Solutions LLC. HiCentral MLS
- $480,0002 bd1 ba690 sqft2121 Ala Wai, Honolulu, HI 96815ActiveMLS ID #202611118, Susan Borochov, Coldwell Banker Island Prop. HiCentral MLS
- $427,0002 bd2 ba699 sqftOahu Surf 2, Honolulu, HI 96815ActiveMLS ID #202602304, Susan Borochov, Coldwell Banker Island Prop. HiCentral MLS
- $485,0001 bd1 ba681 sqftVilla On Eaton Square, Honolulu, HI 96815ActiveMLS ID #202610896, Khai M Tran, Coldwell Banker Realty. HiCentral MLS
- $448,0001 bd1 ba552 sqftChateau Waikiki, Honolulu, HI 96815ActiveMLS ID #202612284, Yumi Matsumoto, Hawaiian Joy LLC. HiCentral MLS
- $435,0001 bd1 ba540 sqftChateau Waikiki, Honolulu, HI 96815ActiveMLS ID #202612922, Stuart Shimoda, Burt Shimoda Realty LLC. HiCentral MLS
- $570,0002 bd2 ba791 sqftOne Archer Lane, Honolulu, HI 96813ActiveMLS ID #202614049, Sean S Takamori, REMAX Hawaii. HiCentral MLS
- $480,0001 bd1 ba683 sqftDiscovery Bay, Honolulu, HI 96815ActiveMLS ID #202526027, Kimm M Hirahara, The Agency-Oahu. HiCentral MLS
- $425,0001 bd1 ba593 sqftVilla On Eaton Square, Honolulu, HI 96815ActiveMLS ID #202608711, Barbara Baehler, Compass. HiCentral MLS
- $480,0001 bd1 ba769 sqftDiscovery Bay, Honolulu, HI 96815ActiveMLS ID #202525627, Kimm M Hirahara, The Agency-Oahu. HiCentral MLS
- $435,0001 bd1 ba683 sqftDiscovery Bay, Honolulu, HI 96815ActiveMLS ID #202600589, Ally M Uyehara, Engel & Volkers Honolulu. HiCentral MLS
- $555,500-- bd1 ba352 sqftPacific Monarch, Honolulu, HI 96815ActiveMLS ID #202606416, Bryn W Kaufman, OahuRE.com. HiCentral MLS
- $710,0002 bd2 ba915 sqftWindsor The, Honolulu, HI 96815ActiveMLS ID #202514267, Kelly Lee, Pacific Core Properties HI LLC. HiCentral MLS
- $530,0002 bd1 ba847 sqftParkside Tower, Honolulu, HI 96826ActiveMLS ID #202610313, Dianne S Bosworth, REMAX Hawaii. HiCentral MLS
- $275,0002 bd1 ba674 sqftRoyal Aloha, Honolulu, HI 96815ActiveMLS ID #202611399, Hanh Duong, HD Realty Inc.. HiCentral MLS
- $375,0001 bd1 ba600 sqftChateau Waikiki, Honolulu, HI 96815ActiveMLS ID #202607550, Adrienne W Lally, Team Lally. HiCentral MLS
