Skip main navigation
Off market
  • $549,400

    411 Hodgson Cir, West Grove, PA 19390

    3beds
    3,201sqft
    SingleFamily
    Built in 2005
    7,370 Square Feet Lot
    $549,400 Zestimate®
    $172/sqft
    $3,467 Estimated rent

    Home value

    $549,400

    $522,000 - $577,000

    $3,467/mo

    Zestimate® history
    Loading
    Loading...

    Owner options

    List your home for rent

    $3,467/mo

    Rent Zestimate®

    Find your next renter with Zillow Rental Manager. Plus, with online applications, you can quickly screen prospective tenants – for free.

    Learn more

    $3,467/mo

    Rent Zestimate®

    Refinance and save

    $3,771/mo

    Est. payment

    Refinancing to a lower rate could help reduce your monthly payments and save thousands over the life of the loan.

    See today's rates

    $3,771/mo

    Est. payment

    Explore your selling options

    Work with a Zillow partner agent

    Leverage their expertise and Zillow's premium Showcase listings to get your home seen by more buyers.

    Get started

    List with your own agent

    Get your home in front of millions of buyers by listing it on Zillow.

    Learn how to do it

    Sell it yourself

    Take full control of how buyers see your home on Zillow by listing For Sale by Owner (FSBO).

    List your home

    What's special

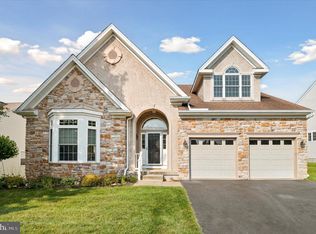
    **Continue to Show "Home Sale Contingency" First Right of Refusal** Another Fantastic Opportunity in the Gold Star Rated 55+ Community of Ovations at Elk View. No expense spared on this Gorgeous Expanded SERENADE Model, from the upgraded Front Elevation featuring an abundance of Stone, Custom Stone retaining walls for the landscaped beds, a convenient in ground Lawn Irrigation System and a wonderful "Green Feature" of having had installed a Solar Panel System greatly reducing energy costs! Grand Vaulted Entry Foyer, Beautiful Parlor w/ built in Display Niches, Hardwood Floors, abundance of Custom Wainscoting, wonderful Architectural Features , Decorative Columns flanking the large Living Room open to Formal Dining Rm with Tray Ceiling and Moldings. Sundrenched Gourmet Kitchen w/ Breakfast Rm, 42" Maple Cabinets, Double Wall Ovens, Gas Cooktop, Recessed & Pendant Lighting, Granite and Corian tops, Center Island and Tiled Backsplash. Stunning 2 Story Great Room w/ Wall of Windows, Remote Shades, Ceiling Fan, Gas Fireplace with added Blower and Marble Surround and Door to private Trex Deck!. Bonus First Floor Study w/ Cathedral Ceiling. Huge First Floor Master Suite w/ Tray Ceiling, Optional Cathedral Sitting Rm added w/ Fan, Dual Walk in Closets, tiled Master Bath w/ Split Vanities, Tiled Shower, large Soaking Tub and water closet. A Powder Rm and Large Laundry Rm w/ Tub, Cabinets and Gas Dryer Hookup. Access to the Two Car Garage with Openers. Turned Staircase to the Second Level which boasts a Bonus Finished Loft with recessed Lights and Fan overlooking Family Room! Two additional Large Bedrooms with an abundance of closet space.. both sharing a 2nd Full Bath! Separate Hall Utility Closet w/Access to attic which has a climate controlled attic fan. If you need yet more space.. a Huge Unfinished Walk Out Daylight Basement Ready for your Imagination completes this home. At Ovations you are purchasing more than just a home... you are purchasing a Lifestyle...Enjoy maintenance free living while spending time at the Clubhouse, Pools, Billiards, Fitness Rm, Tennis and More! WELCOME HOME!

    This property is off market, which means it's not currently listed for sale or rent on Zillow. This may be different from what's available on other websites or public sources.
    Facts & features

    Interior

    Bedrooms & bathrooms
    • Bedrooms: 3
    • Bathrooms: 3
    • Full bathrooms: 2
    • 1/2 bathrooms: 1
    Heating
    • Forced air, Gas
    Cooling
    • Central
    Appliances
    • Included: Dishwasher, Microwave
    Features
    • Master Bath(s), CeilngFan(s), Attic/House Fan, Dining Area, Kitchen - Island, Butlers Pantry
    • Has fireplace: Yes
    Interior area
    • Total interior livable area: 3,201 sqft

    Property

    Parking
    • Parking features: Garage - Attached
    Features
    • Exterior features: Other
    Lot
    • Size: 7,370 Square Feet
    Details
    • Parcel number: 580301880000

    Construction

    Type & style
    • Home type: SingleFamily
    • Architectural style: Conventional
    Condition
    • Year built: 2005

    Community & HOA

    HOA
    • Has HOA: Yes
    • HOA fee: $225 monthly
    Location
    • Region: West Grove

    Financial & listing details

    • Price per square foot: $172/sqft
    • Tax assessed value: $175,720
    • Annual tax amount: $7,142

    Price history

    DateEventPrice
    10/29/2018Sold$377,050-3.3%$118/sqft
    Source: Public Record Report a problem
    8/15/2018Pending sale$390,000$122/sqft
    Source: FlatFee VIP Realty #1000456632 Report a problem
    7/14/2018Price change$390,000-2.3%$122/sqft
    Source: FlatFee VIP Realty #1000456632 Report a problem
    4/6/2018Listed for sale$399,000-2.1%$125/sqft
    Source: Assist.2.Sell Sellers & Buyers #1000456632 Report a problem
    1/4/2006Sold$407,629$127/sqft
    Source: Public Record Report a problem

    Public tax history

    YearProperty taxesTax assessment
    2025$7,142 +2.9%$175,720 +1.3%
    2024$6,941 $173,380
    2023$6,941 +2.2%$173,380
    2022$6,793 +1.5%$173,380
    2021$6,693 +240.7%$173,380
    2020$1,964 -68.2%$173,380
    2019$6,170 +2.7%$173,380
    2018$6,011 +9899.9%$173,380
    2017$60 -98.8%$173,380
    2016$4,886 $173,380
    2015$4,886 $173,380
    2014$4,886 $173,380
    2013-- $173,380
    2012-- $173,380
    2011-- $173,380
    2010-- $173,380 -18.4%
    2009-- $212,380
    2008-- $212,380 -7.9%
    2007-- $230,500 +776.4%
    2006-- $26,300
    2005-- $26,300
    Find assessor info on the county website

    Neighborhood: 19390

    Nearby schools

    GreatSchools rating
    Schools provided by the listing agent
    • Middle: Fred S. Engle
    • High: Avon Grove
    • District: Avon Grove

    Source: The MLS. This data may not be complete. We recommend contacting the local school district to confirm school assignments for this home.

    Get a cash offer in 3 minutes
    Find out how much your home could sell for in as little as 3 minutes with a no-obligation cash offer.
    Estimated market value
    $549,400
    Get a cash offer in 3 minutes
    Find out how much your home could sell for in as little as 3 minutes with a no-obligation cash offer.
    Estimated market value
    $549,400