Skip main navigation
Closed
  • $335,000

    411 Hollis Cir, Dallas, GA 30157

    4beds
    1,997sqft
    Single Family Residence, Residential
    Built in 1993
    0.53 Acres Lot
    $332,000 Zestimate®
    $168/sqft
    $1,986 Estimated rent

    Home value

    $332,000

    $299,000 - $369,000

    $1,986/mo

    Zestimate® history
    Loading
    Loading...

    Owner options

    List your home for rent

    $1,986/mo

    Rent Zestimate®

    Find your next renter with Zillow Rental Manager. Plus, with online applications, you can quickly screen prospective tenants – for free.

    Learn more

    $1,986/mo

    Rent Zestimate®

    Refinance and save

    $2,006/mo

    Est. payment

    Refinancing to a lower rate could help reduce your monthly payments and save thousands over the life of the loan.

    See today's rates

    $2,006/mo

    Est. payment

    Explore your selling options

    Work with a Zillow partner agent

    Leverage their expertise and Zillow's premium Showcase listings to get your home seen by more buyers.

    Get started

    List with your own agent

    Get your home in front of millions of buyers by listing it on Zillow.

    Learn how to do it

    Sell it yourself

    Take full control of how buyers see your home on Zillow by listing For Sale by Owner (FSBO).

    List your home

    What's special

    Cozy fireplaceThoughtful layoutFenced backyard oasisNewer remodeled kitchenSeparate dining roomProfessional landscapingBrand new garage doors
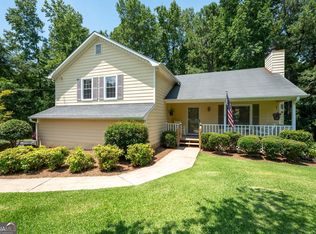
    Your Private Retreat on a Cul-de-Sac – 411 Hollis Circle, Dallas, GA Welcome home to this charming and spacious residence tucked away on a peaceful cul-de-sac in Paulding County. With incredible curb appeal, a wide rocking chair front porch, and mature trees lining the property, this home is a perfect blend of warmth, privacy, and functionality. Inside, you’ll find beautiful solid bamboo flooring throughout the main level. The living room features a cozy fireplace, and the primary suite on the main floor offers a peaceful retreat with a Jacuzzi tub in the ensuite. The heart of the home is the newer remodeled kitchen—featuring granite countertops, stained wood cabinetry, and modern stainless steel appliances—blending function with timeless charm. A bright kitchen nook is perfect for everyday meals, while the separate dining room provides space for gatherings and special occasions. All appliances, including the refrigerator and LG washer and dryer, are included—making this home truly move-in ready. Upstairs, you’ll find oversized bedrooms and a quiet bonus space with built-in shelving—perfect as a home office, reading nook, or homework station. The finished basement offers even more flexibility for a fourth bedroom, media room, gym, or office. Step outside into a fenced backyard oasis—featuring professional landscaping and a custom double deck wrapped around a saltwater semi-inground pool—perfect for summer fun, entertaining, or simply relaxing. Additional highlights include brand new garage doors and gutters—new solid bamboo floors - New low-flow saving toilets throughout—no HOA—approximately 1,997 sq ft (buyers to verify)—set on a generous .53-acre lot—oversized bedrooms and a thoughtful layout - 2 Car garage with workbench and storage. This property is being sold as-is, with a price that reflects incredible value for its size, features, and location. Whether you're a first-time buyer, growing family, or someone who loves to entertain, this home offers space, charm, and lifestyle—at an unbeatable value PLUS 1 YEAR Home Warranty!!

    Zillow last checked:

    Listing updated:

    Listing Provided by:

    Lyssette Navarra,

    Atlanta Communities 678-224-1037

    Bought with:

    Sophia Hall, 424577

    HomeSmart

    Source: FMLS GA,MLS#: 7572230MLS Logo

    Facts & features

    Interior

    Bedrooms & bathrooms
    • Bedrooms: 4
    • Bathrooms: 3
    • Full bathrooms: 2
    • 1/2 bathrooms: 1
    • Main level bathrooms: 1
    • Main level bedrooms: 1
    Primary bedroom
    • Features: Master on Main, Oversized Master
    • Level: Master on Main, Oversized Master
    Bedroom
    • Features: Master on Main, Oversized Master
    Primary bathroom
    • Features: Separate Tub/Shower, Whirlpool Tub
    Dining room
    • Features: Open Concept, Separate Dining Room
    Kitchen
    • Features: Breakfast Room, Cabinets Stain, Eat-in Kitchen, Solid Surface Counters, View to Family Room
    Heating
    • Central, Natural Gas
    Cooling
    • Ceiling Fan(s), Central Air
    Appliances
    • Included: Dishwasher, Dryer, Gas Range, Gas Water Heater, Microwave, Refrigerator, Washer
    • Laundry: In Bathroom, Main Level
    Features
    • Bookcases, Entrance Foyer, High Speed Internet
    • Flooring: Bamboo
    • Windows: Bay Window(s)
    • Basement: Finished
    • Number of fireplaces: 1
    • Fireplace features: Family Room, Gas Log, Gas Starter
    • Common walls with other units/homes: No Common Walls
    Interior area
    • Total structure area: 1,997
    • Total interior livable area: 1,997 sqft

    Property

    Parking
    • Total spaces: 2
    • Parking features: Attached, Drive Under Main Level, Garage, Garage Faces Side, Level Driveway
    • Attached garage spaces: 2
    • Has uncovered spaces: Yes
    Accessibility
    • Accessibility features: None
    Features
    • Levels: Two
    • Stories: 2
    • Patio & porch: Covered, Deck, Front Porch, Rear Porch
    • Exterior features: Private Yard, Rain Gutters, Rear Stairs, Storage, Other
    • Has private pool: Yes
    • Pool features: Above Ground, Private, Salt Water
    • Has spa: Yes
    • Spa features: Bath, None
    • Fencing: Back Yard
    • Has view: Yes
    • View description: Pool, Trees/Woods, Other
    • Waterfront features: None
    • Body of water: None
    Lot
    • Size: 0.53 Acres
    • Features: Back Yard, Cul-De-Sac, Front Yard, Landscaped, Private, Wooded
    Details
    • Additional structures: None
    • Parcel number: 020061
    • Other equipment: None
    • Horse amenities: None

    Construction

    Type & style
    • Home type: SingleFamily
    • Architectural style: Country,Traditional
    • Property subtype: Single Family Residence, Residential
    Materials
    • Lap Siding
    • Foundation: None
    • Roof: Shingle
    Condition
    • Resale
    • New construction: No
    • Year built: 1993

    Utilities & green energy

    • Electric: 220 Volts
    • Sewer: Septic Tank
    • Water: Public
    • Utilities for property: Cable Available, Electricity Available, Natural Gas Available, Phone Available, Water Available
    Green energy
    • Energy efficient items: None
    • Energy generation: None
    • Water conservation: Low-Flow Fixtures

    Community & neighborhood

    Security
    • Security features: Fire Alarm, Smoke Detector(s)
    Community
    • Community features: Curbs, Near Schools, Near Shopping
    Location
    • Region: Dallas
    • Subdivision: Twelve Oaks

    HOA & financial

    HOA
    • Has HOA: No

    Other

    Other facts
    • Road surface type: Paved

    Price history

    DateEventPrice
    6/30/2025Sold$335,000+1.5%$168/sqft
    Source: FMLS GA #7572230 Report a problem
    5/19/2025Pending sale$329,900$165/sqft
    Source: GAMLS #10516562 Report a problem
    5/8/2025Listed for sale$329,900+94.1%$165/sqft
    Source: GAMLS #10516562 Report a problem
    7/11/2018Listing removed$170,000$85/sqft
    Source: MAXIMUM ONE REALTY GREATER ATL #6019485 Report a problem
    7/4/2018Listed for sale$170,000$85/sqft
    Source: MAXIMUM ONE REALTY GREATER ATL #6019485 Report a problem
    7/3/2018Sold$170,000$85/sqft
    Source: FMLS GA #6019485 Report a problem
    6/30/2018Pending sale$170,000$85/sqft
    Source: Maximum One Realty Greater Atl #8389190 Report a problem
    6/30/2018Listed for sale$170,000+27.3%$85/sqft
    Source: Maximum One Realty Greater Atl #8389190 Report a problem
    7/28/2004Sold$133,500$67/sqft
    Source: Public Record Report a problem

    Public tax history

    YearProperty taxesTax assessment
    2025$2,941 +11.6%$126,276 +18%
    2024$2,636 -17.3%$107,016 -14.2%
    2023$3,186 +18.1%$124,732 +31.7%
    2022$2,698 +10.9%$94,720 +13%
    2021$2,434 +8.7%$83,804 +10%
    2020$2,239 +52.8%$76,156 +52.8%
    2018$1,465 -13.5%$49,832 -13.9%
    2017$1,694 +4.6%$57,872 +4.4%
    2016$1,619 $55,420 +15.9%
    2015$1,619 $47,836 +11.1%
    2014-- $43,060 +14.2%
    2013$1,301 $37,720
    2012-- --
    2011-- --
    2010-- --
    2009-- $48,040 -13%
    2008-- $55,196 -4.5%
    2007-- $57,780 +0%
    2006-- $57,756 +5%
    2005-- $55,004 +3.5%
    2004-- $53,136 -5.2%
    2003-- $56,064 0%
    2002-- $56,092 +27.5%
    2001-- $44,004

    Find assessor info on the county website

    Neighborhood: 30157

    Nearby schools

    GreatSchools rating
    Schools provided by the listing agent
    • Elementary: C.A. Roberts
    • Middle: East Paulding
    • High: East Paulding

    Source: FMLS GA. This data may not be complete. We recommend contacting the local school district to confirm school assignments for this home.

    Get a cash offer in 3 minutes
    Find out how much your home could sell for in as little as 3 minutes with a no-obligation cash offer.
    Estimated market value
    $332,000
    Get a cash offer in 3 minutes
    Find out how much your home could sell for in as little as 3 minutes with a no-obligation cash offer.
    Estimated market value
    $332,000