Skip main navigation
Sold for $275,000
  • $275,000

    411 Imperial Blvd, Sand Springs, OK 74063

    2beds
    1,568sqft
    Single Family Residence
    Built in 1985
    2.43 Acres Lot
    $286,600 Zestimate®
    $175/sqft
    $1,487 Estimated rent

    Home value

    $286,600

    Estimated sales range

    Not available

    $1,487/mo

    Zestimate® history
    Loading
    Loading...

    Owner options

    List your home for rent

    $1,487/mo

    Rent Zestimate®

    Find your next renter with Zillow Rental Manager. Plus, with online applications, you can quickly screen prospective tenants – for free.

    Learn more

    $1,487/mo

    Rent Zestimate®

    Refinance and save

    $1,330/mo

    Est. payment

    Refinancing to a lower rate could help reduce your monthly payments and save thousands over the life of the loan.

    See today's rates

    $1,330/mo

    Est. payment

    Explore your selling options

    Work with a Zillow partner agent

    Leverage their expertise and Zillow's premium Showcase listings to get your home seen by more buyers.

    Get started

    List with your own agent

    Get your home in front of millions of buyers by listing it on Zillow.

    Learn how to do it

    Sell it yourself

    Take full control of how buyers see your home on Zillow by listing For Sale by Owner (FSBO).

    List your home

    What's special

    Serene woodlandStylish fixturesModern bathroomsWarm color paletteComfort and styleClassic farmhouse designSpacious bedrooms
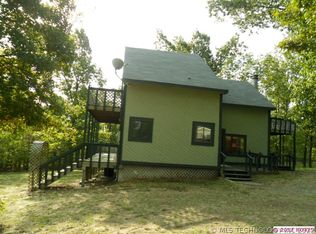
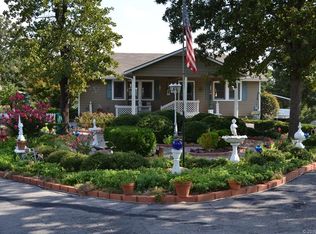
    Discover your dream home nestled on 2.43 acres of serene woodland! This beautifully remodeled farmhouse features 2 bedrooms plus a dedicated office, making it perfect for remote work or creative pursuits. With 2 full bathrooms and a stunning rustic interior, this property seamlessly blends comfort and style with the beauty of the outdoors. Key Features: Bedrooms: 2 spacious bedrooms with ample natural light Office: A cozy workspace ideal for productivity Bathrooms: 2 modern bathrooms with stylish fixtures Interior: Rustic charm with exposed beams, hardwood floors, and a warm color palette Exterior: Classic farmhouse design surrounded by nature Land: Expansive 2.43-acre lot, offering privacy and tranquility Don't miss your chance to own this stunning rustic farmhouse! Schedule a viewing today and experience the tranquility of woodland living. Owner/Agent

    Zillow last checked:

    Listing updated:

    Listed by:

    Lisa Goulet 918-992-9268,

    Nassau Ridge Realty

    Bought with:

    Brittany Whinery, 175291

    Keller Williams Advantage

    Source: MLS Technology, Inc.,MLS#: 2435377MLS LogoOriginating MLS: MLS Technology

    Facts & features

    Interior

    Bedrooms & bathrooms
    • Bedrooms: 2
    • Bathrooms: 2
    • Full bathrooms: 2
    Primary bedroom
    • Description: Master Bedroom,Separate Closets
    • Level: Second
    Bedroom
    • Description: Bedroom,
    • Level: Second
    Primary bathroom
    • Description: Master Bath,Bathtub,Full Bath
    • Level: Second
    Bathroom
    • Description: Hall Bath,Full Bath,Shower Only
    • Level: First
    Kitchen
    • Description: Kitchen,Eat-In,Island,Pantry
    • Level: First
    Living room
    • Description: Living Room,Fireplace
    • Level: First
    Office
    • Description: Office,
    • Level: Third
    Utility room
    • Description: Utility Room,Inside,Separate
    • Level: First
    Heating
    • Central, Electric
    Cooling
    • Central Air
    Appliances
    • Included: Dishwasher, Disposal, Oven, Range, Electric Oven, Electric Range, Electric Water Heater, Plumbed For Ice Maker
    • Laundry: Washer Hookup, Electric Dryer Hookup
    Features
    • Other, Vaulted Ceiling(s), Ceiling Fan(s)
    • Flooring: Laminate, Wood
    • Windows: Vinyl, Wood Frames
    • Basement: None,Crawl Space
    • Number of fireplaces: 1
    • Fireplace features: Wood Burning
    Interior area
    • Total structure area: 1,568
    • Total interior livable area: 1,568 sqft

    Property

    Parking
    • Total spaces: 2
    • Parking features: Detached, Garage
    • Garage spaces: 2
    Features
    • Levels: Three Or More
    • Stories: 3
    • Patio & porch: Balcony, Covered, Deck, Porch
    • Exterior features: Gravel Driveway
    • Pool features: None
    • Fencing: Full,Split Rail,Wire
    Lot
    • Size: 2.43 Acres
    • Features: Mature Trees, Wooded
    Details
    • Additional structures: None
    • Parcel number: 570002105
    • Horses can be raised: Yes
    • Horse amenities: Horses Allowed

    Construction

    Type & style
    • Home type: SingleFamily
    • Architectural style: Other
    • Property subtype: Single Family Residence
    Materials
    • Shake Siding, Vinyl Siding, Wood Frame
    • Foundation: Crawlspace
    • Roof: Asphalt,Fiberglass
    Condition
    • Year built: 1985

    Utilities & green energy

    • Sewer: Aerobic Septic
    • Water: Public
    • Utilities for property: Electricity Available, Natural Gas Available, Phone Available, Water Available
    Green energy
    • Indoor air quality: Ventilation

    Community & neighborhood

    Security
    • Security features: No Safety Shelter, Smoke Detector(s)
    Location
    • Region: Sand Springs
    • Subdivision: Green Country Estate I

    Other

    Other facts
    • Listing terms: Conventional,FHA,USDA Loan,VA Loan

    Price history

    DateEventPrice
    12/11/2024Sold$275,000$175/sqft
    Source: MLS Technology, Inc. #2435377 Report a problem
    11/4/2024Pending sale$275,000$175/sqft
    Source: MLS Technology, Inc. #2435377 Report a problem
    10/12/2024Listed for sale$275,000+54.6%$175/sqft
    Source: MLS Technology, Inc. #2435377 Report a problem
    6/5/2024Sold$177,840+8.4%$113/sqft
    Source: Public Record Report a problem
    3/12/2021Listing removed--
    Source: Owner Report a problem
    6/18/2019Sold$164,000+3.1%$105/sqft
    Source: Agent Provided Report a problem
    5/6/2019Pending sale$159,000$101/sqft
    Source: Owner Report a problem
    5/2/2019Listed for sale$159,000+157.3%$101/sqft
    Source: Owner Report a problem
    12/28/2012Sold$61,800+3%$39/sqft
    Source: Public Record Report a problem
    9/22/2012Listed for sale$60,000$38/sqft
    Source: Homepath Report a problem

    Public tax history

    YearProperty taxesTax assessment
    2024$1,812 -1.4%$20,313
    2023$1,837 +1.3%$20,313
    2022$1,813 +3.2%$20,313 +3.2%
    2021$1,757 +148.2%$19,680 +105.8%
    2020$708 -60.7%$9,565
    2019$1,801 +154.4%$9,565 -32.1%
    2018$708 -40.2%$14,081 +47.2%
    2017$1,183 +96.5%$9,565 +3%
    2016$602 $9,286 +3%
    2015$602 +12.6%$9,016 +3%
    2014$535 -8.8%$8,753 +3%
    2013$586 +16.2%$8,498 0%
    2012$504 +14.3%$8,502 +10.2%
    2010$441 +3.9%$7,712 +5%
    2009$425 -7.8%$7,345
    2008$461 $7,345
    2007-- --
    2006-- --
    2005$472 -12.8%--
    2003$540 $7,106 +5%
    2002-- $6,767 +10.2%
    2000-- $6,138

    Find assessor info on the county website

    Neighborhood: 74063

    Nearby schools

    GreatSchools rating
    Schools provided by the listing agent
    • Elementary: Prue
    • High: Prue
    • District: Prue - Sch Dist (60)

    Source: MLS Technology, Inc.. This data may not be complete. We recommend contacting the local school district to confirm school assignments for this home.

    Get pre-qualified for a loan
    At Zillow Home Loans, we can pre-qualify you in as little as 5 minutes with no impact to your credit score.

    An equal housing lender. NMLS #10287.

    Sell for more on Zillow
    Get a Zillow Showcase℠ listing at no additional cost and you could sell for .
    $286,600
    2% more
    +$5,732
    With Zillow Showcase(estimated)
    $292,332