Skip main navigation
Off market
Street View
  • $954,900

    411 Ivy Ln, Glen Mills, PA 19342

    4beds
    3,178sqft
    SingleFamily
    Built in 1972
    0.96 Acres Lot
    $954,900 Zestimate®
    $300/sqft
    $4,301 Estimated rent

    Home value

    $954,900

    $907,000 - $1.01M

    $4,301/mo

    Zestimate® history
    Loading
    Loading...

    Owner options

    List your home for rent

    $4,301/mo

    Rent Zestimate®

    Find your next renter with Zillow Rental Manager. Plus, with online applications, you can quickly screen prospective tenants – for free.

    Learn more

    $4,301/mo

    Rent Zestimate®

    Refinance and save

    $6,556/mo

    Est. payment

    Refinancing to a lower rate could help reduce your monthly payments and save thousands over the life of the loan.

    See today's rates

    $6,556/mo

    Est. payment

    Explore your selling options

    Work with a Zillow partner agent

    Leverage their expertise and Zillow's premium Showcase listings to get your home seen by more buyers.

    Get started

    List with your own agent

    Get your home in front of millions of buyers by listing it on Zillow.

    Learn how to do it

    Sell it yourself

    Take full control of how buyers see your home on Zillow by listing For Sale by Owner (FSBO).

    List your home

    What's special

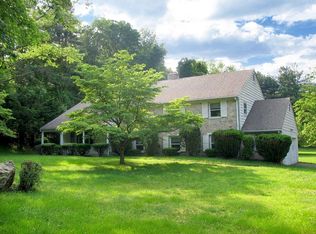
    This lovely Traditional Center Hall Colonial home has 4 bedrooms, 2.5 baths and is in the desirable Fox Valley Community. Walking up to the front door, you will notice the beautiful flagstone grand entrance with well-planned mature landscaping. Enter the large inviting center hall foyer, this stunning home features a large formal living room with lots of windows and natural light, crown molding, beautiful hardwood flooring, recessed lighting, built in bookcases, o/e to stunning large trex decking. The formal dining room also with hardwood flooring and chair rail, a new large remodeled and expanded kitchen in 2010 with gorgeous cherry cabinets, granite counter tops, granite backsplash, 6 burner gas range and ceramic tile floor. Large Family room situated off of kitchen with brick fireplace, bay window, and outside entrance to deck. First floor with expanded (2010) large mud room w/ skylight & outside entrance, new remodeled powder room (2010)with granite, and laundry room. Second floor features Hardwood Flooring! Great size MBR with separate dressing room, double closets, and stunning new remodeled c/t MBA with a relaxing steam shower! Three additional good sized bedrooms and full hall bath. Full finished basement with walkout. As this property is on secluded one acre property, and the Back Yard is your own vacation retreat with trex decking (covered and open area), a walkway leading to the beautiful 17' x 34' in ground pool with hardscaping and all fenced in separately from the yard. Outside Lighting and Surround Sound, Check out the large shed with electric! Other wonderful features are a two car attached garage plus third garage with baseboard heat & its own outside slider entrance, ideal for an exercise room. The finished walk-out basement has a separate work area and HVAC utility room for convenience. There is an abundance of storage rooms, closets and space in this grand home. NO HOA!!! New Siding, New Roof, New Windows 2010, Hot Water Heater 2015, HVAC & Ductwork 2011, Pool Pump 6 months, Ceiling Fans throughout home, Security System, Public Water and Sewer! Location Location Location!! Close to the Brinton Lake Shoppes, I-95, and Delaware! Be sure to put this home on your list!

    This property is off market, which means it's not currently listed for sale or rent on Zillow. This may be different from what's available on other websites or public sources.

    Facts & features

    Interior

    Bedrooms & bathrooms
    • Bedrooms: 4
    • Bathrooms: 3
    • Full bathrooms: 2
    • 1/2 bathrooms: 1
    Heating
    • Forced air, Gas
    Cooling
    • Central
    Appliances
    • Included: Dishwasher, Microwave
    Features
    • Flooring: Tile, Hardwood
    • Has fireplace: Yes
    Interior area
    • Total interior livable area: 3,178 sqft

    Property

    Parking
    • Parking features: Garage - Attached
    Features
    • Exterior features: Stone, Vinyl
    Lot
    • Size: 0.96 Acres
    Details
    • Parcel number: 13000083529

    Construction

    Type & style
    • Home type: SingleFamily
    • Architectural style: Conventional
    Condition
    • Average+
    • Year built: 1972

    Community & HOA

    Location
    • Region: Glen Mills

    Financial & listing details

    • Price per square foot: $300/sqft
    • Tax assessed value: $443,740
    • Annual tax amount: $10,620
    • Ownership: Fee Simple

    Price history

    DateEventPrice
    1/9/2023Sold$787,000+4.9%$248/sqft
    Source: Bright MLS #PADE2037660 Report a problem
    12/4/2022Pending sale$749,900$236/sqft
    Source: Bright MLS #PADE2037660 Report a problem
    11/21/2022Contingent$749,900$236/sqft
    Source: Bright MLS #PADE2037660 Report a problem
    11/17/2022Listed for sale$749,900+50%$236/sqft
    Source: Bright MLS #PADE2037660 Report a problem
    3/17/2017Sold$500,000-2.9%$157/sqft
    Source: Public Record Report a problem
    2/7/2017Pending sale$515,000$162/sqft
    Source: Keller Williams - Brandywine Valley #6896226 Report a problem
    1/25/2017Price change$515,000-4.5%$162/sqft
    Source: Keller Williams - Brandywine Valley #6896226 Report a problem
    12/1/2016Listed for sale$539,000$170/sqft
    Source: Keller Williams Real Estate-West Chester #6896226 Report a problem

    Public tax history

    YearProperty taxesTax assessment
    2025$10,620 +5.1%$443,740
    2024$10,103 +2.6%$443,740
    2023$9,851 +1.1%$443,740
    2022$9,742 $443,740
    2021$9,742 +720%$443,740 +104%
    2020$1,188 -86%$217,550
    2019$8,469 +1.6%$217,550
    2018$8,340 +598.5%$217,550
    2017$1,194 $217,550
    2016$1,194 $217,550
    2015$1,194 $217,550
    2014$1,194 +2.8%$217,550
    2013$1,162 +2.8%$217,550
    2012$1,130 +0.3%$217,550
    2011$1,127 +2%$217,550
    2010$1,104 +7.5%$217,550
    2009$1,028 $217,550
    2008$1,028 +6.1%$217,550
    2007$968 $217,550
    2006$968 $217,550
    2005$968 $217,550
    2004$968 +8.5%$217,550
    2003$892 +7.9%$217,550
    2002$827 $217,550
    2000$827 $217,550
    Find assessor info on the county website

    Neighborhood: 19342

    Nearby schools

    GreatSchools rating
    Schools provided by the listing agent
    • High: GARNET VALLEY HIGH

    Source: The MLS. This data may not be complete. We recommend contacting the local school district to confirm school assignments for this home.

    Get a cash offer in 3 minutes
    Find out how much your home could sell for in as little as 3 minutes with a no-obligation cash offer.
    Estimated market value
    $954,900
    Get a cash offer in 3 minutes
    Find out how much your home could sell for in as little as 3 minutes with a no-obligation cash offer.
    Estimated market value
    $954,900