Located on a quiet cul-de-sac with mature trees, this 4-bedroom, 2-bath, two-story home offers 1,426 square feet of living space and an attached 2-car garage.
Recent updates include quartz countertops in the kitchen and bathrooms (2025), a gas water heater (2025), Lennox central air conditioning (2019), and Kolbe fiberglass windows installed throughout most of the home (2021). Interior features also include a wood-burning fireplace, Levolor wood blinds in the kitchen and dining area, and a Trane furnace with a CleanEffects filtration system.
The exterior has been thoughtfully maintained with Class 4 Owens Corning impact-resistant shingles (2019), 6-inch gutters with Leaf Relief gutter guards, and a durable Hensley polyurethane-epoxy non-slip garage floor coating (2023).
Outdoor amenities include a wood deck, shaded brick patio, cement pad suitable for a future storage shed or other outdoor use, sandbox, and a two-story playhouse that was re-shingled in 2019.
Conveniently located within walking distance of shopping, a park, and the middle school, with quick access to Highway 30. This property offers a combination of recent updates, functional features, and a desirable location.
For sale
Price cut: $10K (7/2)
$289,999
411 Jeffrey Ln, Ames, IA 50014
4beds
1,426sqft
Single Family Residence, Residential
Built in 1977
7,405 Square Feet Lot
$-- Zestimate®
$203/sqft
$-- HOA
What's special
Wood deckTwo-story playhouseMature treesLennox central air conditioningShaded brick patioQuiet cul-de-sacWood-burning fireplace
- 25 days |
- 1,339 |
- 75 |
Likely to sell faster than
Zillow last checked:
Listing updated:
Listed by:
Jessie Borkowski 515-233-2623,
CENTURY 21 SIGNATURE-Ames
Source: CIBR,MLS#: 70482
Loading...
Facts & features
Interior
Bedrooms & bathrooms
- Bedrooms: 4
- Bathrooms: 2
- Full bathrooms: 1
- 1/2 bathrooms: 1
Bedroom
- Level: Basement
Bedroom 2
- Level: Upper
Bedroom 3
- Level: Upper
Bedroom 4
- Level: Upper
Half bathroom
- Level: Main
Full bathroom
- Level: Upper
Dining room
- Level: Main
Family room
- Level: Basement
Kitchen
- Level: Main
Laundry
- Level: Basement
Living room
- Level: Main
Utility room
- Level: Basement
Heating
- Forced Air, Natural Gas
Cooling
- Central Air
Appliances
- Included: Dishwasher, Disposal, Dryer, Range, Refrigerator, Washer
Features
- Flooring: Carpet
- Basement: Full,Sump Pump
- Has fireplace: Yes
Interior area
- Total structure area: 1,426
- Total interior livable area: 1,426 sqft
- Finished area above ground: 698
- Finished area below ground: 467
Property
Parking
- Parking features: Garage
- Has garage: Yes
Features
- Fencing: Fenced
Lot
- Size: 7,405 Square Feet
- Dimensions: 83.80 x 89.50
Details
- Parcel number: 0908152170
- Zoning: RL
- Special conditions: Standard
Construction
Type & style
- Home type: SingleFamily
- Property subtype: Single Family Residence, Residential
Materials
- Other
- Foundation: Block, Tile
Condition
- Year built: 1977
Utilities & green energy
- Sewer: Public Sewer
- Water: Public
Community & HOA
HOA
- Has HOA: No
Location
- Region: Ames
Financial & listing details
- Price per square foot: $203/sqft
- Tax assessed value: $256,700
- Annual tax amount: $3,854
- Date on market: 6/16/2026
- Road surface type: Hard Surface
Estimated market value
Not available
Estimated sales range
Not available
Not available
Price history
| Date | Event | Price |
|---|---|---|
| 7/2/2026 | Price change | $289,999-3.3%$203/sqft |
Source:  CIBR #70482 Report a problem CIBR #70482 Report a problem | ||
| 6/16/2026 | Listed for sale | $299,999+137.2%$210/sqft |
Source: CIBR #70482 Report a problem | ||
| 2/28/2003 | Sold | $126,500$89/sqft |
Source: CIBR #14923 Report a problem | ||
Public tax history
| Year | Property taxes | Tax assessment |
|---|---|---|
| 2025 | $3,854 +2.1% | $294,200 +10.7% |
| 2024 | $3,774 +17.5% | $265,700 |
| 2023 | $3,212 +1.3% | $265,700 +39.2% |
| 2022 | $3,172 -4.2% | $190,900 |
| 2021 | $3,310 +1.5% | $190,900 +1.5% |
| 2020 | $3,262 -3.3% | $188,100 |
| 2019 | $3,375 +19.8% | $188,100 |
| 2018 | $2,817 0% | $188,100 |
| 2017 | $2,818 +2.3% | $188,100 +20.3% |
| 2016 | $2,754 | $156,400 |
| 2015 | $2,754 +12.4% | $156,400 +8% |
| 2014 | $2,450 | $144,800 +3.7% |
| 2013 | -- | $139,600 |
| 2012 | -- | $139,600 |
| 2011 | $2,188 +2.4% | -- |
| 2010 | $2,136 +6% | -- |
| 2009 | $2,016 +3.1% | -- |
| 2008 | $1,956 +0.1% | -- |
| 2007 | $1,954 -2.3% | -- |
| 2006 | $2,000 +8.9% | -- |
| 2005 | $1,836 -0.1% | -- |
| 2004 | $1,838 +10.2% | $123,900 |
| 2003 | $1,668 -9.6% | -- |
| 2002 | $1,845 +2.6% | $59,780 +0.5% |
| 2001 | $1,798 | $59,472 |
Find assessor info on the county website
Monthly payment
Est. payment$--/mo
Payment breakdown
Explore the cost of this home by adjusting the details. Changes won't be saved.All calculations are estimates and provided by Zillow, Inc. for informational purposes only. Actual amounts may vary.
HOA fees may include property taxes on listings classified as Co-Ops. Contact the listing agent and/or owner for fee details.
Mortgage interest rates are dependent on a number of factors, including credit score, down payment, and repayment length. Interest rate data provided by Zillow Group Marketplace, Inc. as of 1/1/1970 from various mortgage lenders with which we have lead or other similar arrangements; the Estimated Payment is an average of those rates.
See how much you could borrow to make a competitive offer.
Climate risks
Neighborhood: 50014
Nearby schools
GreatSchools rating
- 4/10Edwards Elementary SchoolGrades: K-5Distance: 0.6 mi
- 6/10Ames Middle SchoolGrades: 6-8Distance: 0.4 mi
- 8/10Ames High SchoolGrades: 9-12Distance: 2.5 mi
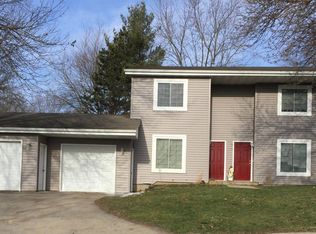
- $224,6002 bd1 ba1k sqft409 Jeffrey Ln, Ames, IA 50014Off Market
- $273,8003 bd2 ba1k sqft415 Jeffrey Ln, Ames, IA 50014Off Market
- $278,3003 bd2 ba1.1k sqft410 Wellons Dr, Ames, IA 50014Off Market
- $326,5003 bd1 ba1.1k sqft407 Jeffrey Ln #409, Ames, IA 50014Off Market

- $270,6003 bd2 ba1.1k sqft407 Jeffrey Ln, Ames, IA 50014Off Market
- $285,1003 bd2 ba2.2k sqft404 Wellons Dr, Ames, IA 50014Off Market
- $296,8003 bd2 ba1.3k sqft414 Wellons Dr, Ames, IA 50014Off Market
- $295,1003 bd2 ba1.6k sqft419 Jeffrey Ln, Ames, IA 50014Off Market
A local agent can set up tours, give advice and negotiate with sellers.
A local lender can help you make sure your offer is ready when you are.
Similar homes
- $290,0005 bd3 ba1.7k sqft2921 Wood St, Ames, IA 50014For Sale
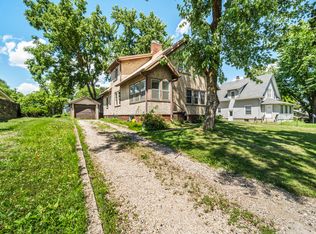
 MLS ID #70574, The Engelman Team, Friedrich Realty. CIBR
 - $279,9003 bd2 ba960 sqft3412 Ontario St, Ames, IA 50014For Sale
 MLS ID #70616, Molly Neal-Wong, RE/MAX Concepts-Ames. CIBR
 - $265,0004 bd2 ba990 sqft5423 Norris St, Ames, IA 50014For Sale
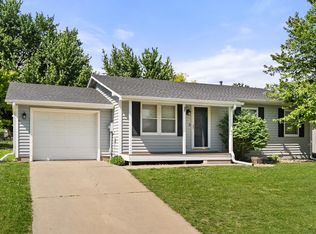 MLS ID #742022, Rameal Cooper, EXP Realty, LLC. DMMLS
 - $279,9004 bd2 ba1.2k sqft2415 Melrose Ave, Ames, IA 50010For Sale
 MLS ID #70681, Lara Hallgrimsdottir, Hunziker & Assoc.-Ames. CIBR
 - $260,0004 bd2 ba904 sqft1013 Yuma Ave, Ames, IA 50014For SaleMLS ID #70564, Misty Metschke, Hunziker & Assoc.-Ames. CIBR
- $395,0004 bd3 ba1.4k sqft2619 Meadow Glen Rd, Ames, IA 50014For SaleMLS ID #70693, Collin Fett, RE/MAX REAL ESTATE CENTER. CIBR
- $379,0004 bd4 ba2.1k sqft4529 Webster St, Ames, IA 50014For SaleMLS ID #70543, Zhan Zhang, LPT Realty, LLC. CIBR
- $267,5005 bd2 ba1.3k sqft1225 Harding Ave, Ames, IA 50010For SaleMLS ID #70701, Real Estate Team, Jennings, RE/MAX REAL ESTATE CENTER. CIBR
- $354,5004 bd4 ba1.4k sqft1002 Poe Ave, Ames, IA 50014For SaleMLS ID #742287, David Charlson, PROmetro Realty. DMMLS
- $369,0004 bd3 ba1.9k sqft3425 Woodland St, Ames, IA 50014For SaleMLS ID #70450, Laura Vander Wilt, Friedrich Realty. CIBR
- $434,5003 bd4 ba2k sqft3020 Redbud Cir, Ames, IA 50014For SaleMLS ID #70584, Real Estate Team, Jennings, RE/MAX REAL ESTATE CENTER. CIBR
- $259,0003 bd3 ba1.3k sqft1814 Duff Ave, Ames, IA 50010For SaleMLS ID #70422, Mike Purcell, Friedrich Realty. CIBR
- $364,9004 bd3 ba1.7k sqft2722 Somerset Dr, Ames, IA 50010For SaleMLS ID #70503, The Engelman Team, Friedrich Realty. CIBR
- $269,9003 bd2 ba1.7k sqft1308 Stafford Ave, Ames, IA 50010For SaleMLS ID #743402, Mariah Meek, RE/MAX Concepts. DMMLS
- $309,0003 bd2 ba1.1k sqft1714 Grand Ave, Ames, IA 50010For SaleMLS ID #70306, Jazmyn Shaver, CENTURY 21 SIGNATURE-Ames. CIBR
- $339,0004 bd3 ba1.6k sqft632 20th St, Ames, IA 50010For SaleMLS ID #70224, Tyler/Megan Frederiksen, Norsemen Realty Team - Friedrich Realty. CIBR
- $315,0003 bd2 ba1.6k sqft822 7th St, Ames, IA 50010For SaleMLS ID #69150, Nancy Marion, RE/MAX Concepts-Ames. CIBR
- $324,9003 bd2 ba1.5k sqft2311 Northwestern Ave, Ames, IA 50010For SaleMLS ID #736967, Bo Cosens, RE/MAX Precision. DMMLS
- $299,9003 bd2 ba1.3k sqft1835 1st St, Nevada, IA 50201For SaleMLS ID #70683, Brenda Petersen, CENTURY 21 SIGNATURE-Ames. CIBR
- $304,9003 bd3 ba1.7k sqft715 Grand Ave, Ames, IA 50010For SaleMLS ID #727989, Josh Gillum, Gillum Group Real Estate LLC. DMMLS
- Iowa
- Story County
- Ames
- 50014
- 411 Jeffrey Ln
Nearby cities
Nearby neighborhoods
Nearby zip codes
Other Ames Topics
