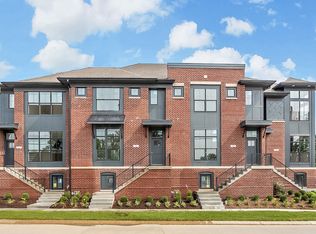
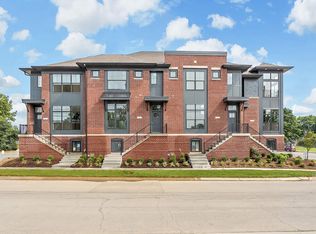
Perfect opportunity for a variety of uses. This gorgeous townhome is a fabulous lower maintenance primary residence, a longer-term rental, opportunistic Airbnb or any combination. Located in a 10+ location within walking distance (or golf cart ride) to upscale and continuing to be developed fun in Westfield! Rivet Coffee Bar & Roastery, Spark Coffee, Tous Les Jours Coffee and Pastries, Grand Junction Plaza with the Thursday evening Farmers Market with live music, new Sun King Brewery, and new H Steakhouse are all within a 5-10 minute walk from the front door. Airbnb opportunities are endless due to the short drive to Grand Park. The interior of this barely lived in home is immaculate with a handful of decorator finishes added. The interior space is well allocated for everyday living and entertaining. A magnificent open concept on the main level between the kitchen, eating area(s) and great room is incredibly conducive to entertaining. The kitchen is completely tricked out with beautiful everything including an oversized entertainer's island and gas cooking! All bedrooms, one on the lowest level and two on the upper most level ALL have their own full baths! There is a sizeable patio off the kitchen. Garage heater too! As the City of Westfield continues their downtown development this will be the address to be!
Sold
Zillow last checked:
Listing updated:
Bought with:
Marty Zimmerman
Encore Sotheby's International
Source: MIBOR as distributed by MLS GRID,MLS#: 22084161
Price history
| Date | Event | Price |
|---|---|---|
| 7/31/2026 | Sold | $550,000+0.9%$271/sqft |
Source:  MIBOR as distributed by MLS GRID #22084161 Report a problem MIBOR as distributed by MLS GRID #22084161 Report a problem | ||
| 7/9/2026 | Pending sale | $545,000$268/sqft |
Source: MIBOR as distributed by MLS GRID #22084161 Report a problem | ||
| 6/29/2026 | Price change | $545,000-1.8%$268/sqft |
Source: MIBOR as distributed by MLS GRID #22084161 Report a problem | ||
| 4/7/2026 | Price change | $555,000-2.5%$273/sqft |
Source: MIBOR as distributed by MLS GRID #22084161 Report a problem | ||
| 3/4/2026 | Listed for sale | $569,500+11.7%$281/sqft |
Source: MIBOR as distributed by MLS GRID #22084161 Report a problem | ||
| 7/20/2023 | Sold | $510,000-2.9%$251/sqft |
Source: MIBOR as distributed by MLS GRID #21922845 Report a problem | ||
| 6/23/2023 | Pending sale | $525,000$259/sqft |
Source: MIBOR as distributed by MLS GRID #21922845 Report a problem | ||
| 6/8/2023 | Price change | $525,000-4.4%$259/sqft |
Source: MIBOR as distributed by MLS GRID #21922845 Report a problem | ||
| 6/1/2023 | Price change | $549,000-1.4%$270/sqft |
Source: MIBOR as distributed by MLS GRID #21922845 Report a problem | ||
| 5/23/2023 | Listed for sale | $556,900$274/sqft |
Source: MIBOR as distributed by MLS GRID #21922845 Report a problem | ||
| 6/10/2022 | Listing removed | -- |
Source:  Estridge Report a problem Estridge Report a problem | ||
| 6/1/2022 | Listed for sale | $556,900$274/sqft |
Source: Estridge Report a problem | ||
Get a cash offer in 3 minutes
Find out how much your home could sell for in as little as 3 minutes with a no-obligation cash offer.
Estimated market value
$550,100
