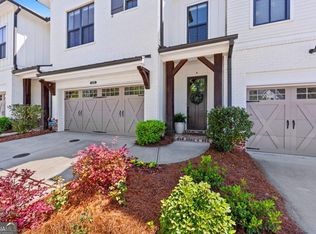
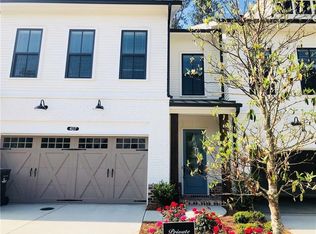
Discover urban living at its finest in this stunning downtown Alpharetta location nestled within a secure gated community and an end unit with its own private, fenced backyard. The perfect place for enjoying and entertaining, the neighborhood offers ample guest parking and direct access to the Alpha Loop, blending convenience with an active lifestyle. Step inside to a beautifully updated kitchen featuring sleek stainless steel appliances, a breakfast area, with stylish shiplap accents all with lots of natural light from expansive windows. The living room invites relaxation with a charming fireplace, built-in shelves, and seamless access to a covered porch with fireplace all overlooking your own private fenced backyard-ideal for morning coffee or evening unwinding. Upstairs, retreat to three spacious bedrooms including a primary suite with a generous walk-in closet. A convenient laundry room on this level adds effortless practicality. The main level offers and open floor plan, lots of light and great storage including space in the garage. Just steps from Alpharetta's vibrant dining, shopping, and entertainment in downtown Alpharetta and in Avalon shopping in Alpharetta, this sought-after home offers a rare chance to enjoy gated luxury, convenience and charm. Don't miss out-your downtown dream awaits!
Closed
$899,000
411 Johnson Ct, Alpharetta, GA 30009
3beds
2,228sqft
Townhouse, Residential
Built in 2017
4,399.56 Square Feet Lot
$890,000 Zestimate®
$404/sqft
$4,633 Estimated rent
Home value
$890,000
$810,000 - $979,000
$4,633/mo
Zestimate® history
Owner options
List your home for rent
$4,633/mo
Rent Zestimate®
Find your next renter with Zillow Rental Manager. Plus, with online applications, you can quickly screen prospective tenants – for free.
$4,633/mo
Rent Zestimate®
Refinance and save
$10,245/mo
Est. payment
Refinancing to a lower rate could help reduce your monthly payments and save thousands over the life of the loan.
$10,245/mo
Est. payment
Explore your selling options
Work with a Zillow partner agent
Leverage their expertise and Zillow's premium Showcase listings to get your home seen by more buyers.
Get startedList with your own agent
Get your home in front of millions of buyers by listing it on Zillow.
Learn how to do itSell it yourself
Take full control of how buyers see your home on Zillow by listing For Sale by Owner (FSBO).
List your homeWhat's special
Zillow last checked:
Listing updated:
Listing Provided by:
Andrea Cueny,
Ansley Real Estate| Christie's International Real Estate 404-900-9655
Bought with:
Manny Casañas, 279925
Virtual Properties Realty.com
Source: FMLS GA,MLS#: 7535383
Facts & features
Interior
Bedrooms & bathrooms
- Bedrooms: 3
- Bathrooms: 3
- Full bathrooms: 2
- 1/2 bathrooms: 1
Primary bedroom
- Features: Oversized Master
- Level: Oversized Master
Bedroom
- Features: Oversized Master
Primary bathroom
- Features: Double Vanity, Separate His/Hers, Separate Tub/Shower, Soaking Tub
Dining room
- Features: Open Concept, Separate Dining Room
Kitchen
- Features: Cabinets White, Eat-in Kitchen, Kitchen Island, Pantry, Stone Counters, View to Family Room
Heating
- Electric, Natural Gas, Zoned
Cooling
- Ceiling Fan(s), Central Air, Zoned
Appliances
- Included: Dishwasher, Gas Oven, Gas Range, Range Hood, Refrigerator, Tankless Water Heater
- Laundry: Laundry Room, Upper Level
Features
- Double Vanity, Entrance Foyer, Walk-In Closet(s)
- Flooring: Hardwood
- Windows: None
- Basement: None
- Number of fireplaces: 2
- Fireplace features: Family Room, Gas Log, Gas Starter, Living Room, Masonry, Outside
- Common walls with other units/homes: End Unit,No One Above,No One Below
Interior area
- Total structure area: 2,228
- Total interior livable area: 2,228 sqft
- Finished area above ground: 0
- Finished area below ground: 0
Property
Parking
- Total spaces: 2
- Parking features: Attached, Covered, Driveway, Garage, Garage Faces Front, Kitchen Level, Parking Pad
- Attached garage spaces: 2
- Has uncovered spaces: Yes
Accessibility
- Accessibility features: None
Features
- Levels: Two
- Stories: 2
- Patio & porch: Covered, Front Porch, Patio, Rear Porch
- Exterior features: Courtyard, Private Yard, No Dock
- Pool features: None
- Spa features: None
- Fencing: Back Yard,Fenced,Privacy,Wood
- Has view: Yes
- View description: Other
- Waterfront features: None
- Body of water: None
Lot
- Size: 4,399 sqft
- Features: Back Yard, Landscaped, Level, Private, Wooded
Details
- Additional structures: None
- Parcel number: 12 270307481196
- Other equipment: None
- Horse amenities: None
Construction
Type & style
- Home type: Townhouse
- Architectural style: Contemporary,Craftsman,Modern,Townhouse
- Property subtype: Townhouse, Residential
- Attached to another structure: Yes
Materials
- Brick Front
- Foundation: Slab
- Roof: Composition
Condition
- Resale
- New construction: No
- Year built: 2017
Utilities & green energy
- Electric: None
- Sewer: Public Sewer
- Water: Public
- Utilities for property: Cable Available, Electricity Available, Natural Gas Available, Phone Available, Sewer Available, Underground Utilities, Water Available
Green energy
- Energy efficient items: None
- Energy generation: None
Community & neighborhood
Security
- Security features: Fire Alarm, Secured Garage/Parking, Security Gate, Smoke Detector(s)
Community
- Community features: Dog Park, Gated, Near Trails/Greenway, Sidewalks, Street Lights
Location
- Region: Alpharetta
- Subdivision: Chelsea Walk
HOA & financial
HOA
- Has HOA: No
- HOA fee: $4,800 annually
- Services included: Maintenance Grounds, Maintenance Structure, Termite, Trash
Other
Other facts
- Ownership: Fee Simple
- Road surface type: Asphalt, Paved
Price history
| Date | Event | Price |
|---|---|---|
| 4/18/2025 | Sold | $899,000$404/sqft |
Source:  FMLS GA #7535383 Report a problem FMLS GA #7535383 Report a problem | ||
| 3/14/2025 | Pending sale | $899,000$404/sqft |
Source: FMLS GA #7535383 Report a problem | ||
| 3/5/2025 | Listed for sale | $899,000+21.5%$404/sqft |
Source: FMLS GA #7535383 Report a problem | ||
| 9/22/2023 | Listing removed | -- |
Source: FMLS GA #6932320 Report a problem | ||
| 9/22/2021 | Listing removed | $740,000$332/sqft |
Source: FMLS GA #6932320 Report a problem | ||
| 8/30/2021 | Pending sale | $740,000$332/sqft |
Source: FMLS GA #6932320 Report a problem | ||
| 8/20/2021 | Contingent | $740,000$332/sqft |
Source: FMLS GA #6932320 Report a problem | ||
| 8/19/2021 | Listed for sale | $740,000$332/sqft |
Source: FMLS GA #6932320 Report a problem | ||
Public tax history
| Year | Property taxes | Tax assessment |
|---|---|---|
| 2024 | $7,841 -0.3% | $300,200 |
| 2023 | $7,862 -0.4% | $300,200 +0.1% |
| 2022 | $7,893 +52.5% | $300,000 +29.8% |
| 2021 | $5,177 -9.3% | $231,200 +14.3% |
| 2020 | $5,707 +537.3% | $202,200 -43.7% |
| 2019 | $896 | $358,880 +1261.5% |
| 2018 | $896 | $26,360 |
Find assessor info on the county website
Neighborhood: Downtown


Nearby schools
GreatSchools rating
- 8/10Manning Oaks Elementary SchoolGrades: PK-5Distance: 1.2 mi
- 8/10Northwestern Middle SchoolGrades: 6-8Distance: 3.3 mi
- 10/10Milton High SchoolGrades: 9-12Distance: 3.4 mi
Schools provided by the listing agent
- Elementary: Manning Oaks
- Middle: Northwestern
- High: Milton - Fulton
Source: FMLS GA. This data may not be complete. We recommend contacting the local school district to confirm school assignments for this home.
Get a cash offer in 3 minutes
Find out how much your home could sell for in as little as 3 minutes with a no-obligation cash offer.
Estimated market value
$890,000
Get a cash offer in 3 minutes
Find out how much your home could sell for in as little as 3 minutes with a no-obligation cash offer.
Estimated market value
$890,000
- Georgia
- Fulton County
- Alpharetta
- 30009
- Downtown
- 411 Johnson Ct
Nearby cities
Nearby neighborhoods
Nearby zip codes
Other Alpharetta Topics
