Skip main navigation
Off market
  • $469,700

    411 Joseph Ct, Oswego, IL 60543

    4beds
    2,476sqft
    SingleFamily
    Built in 1995
    0.33 Acres Lot
    $469,700 Zestimate®
    $190/sqft
    $3,538 Estimated rent

    Home value

    $469,700

    $446,000 - $493,000

    $3,538/mo

    Zestimate® history
    Loading
    Loading...

    Owner options

    List your home for rent

    $3,538/mo

    Rent Zestimate®

    Find your next renter with Zillow Rental Manager. Plus, with online applications, you can quickly screen prospective tenants – for free.

    Learn more

    $3,538/mo

    Rent Zestimate®

    Refinance and save

    $3,474/mo

    Est. payment

    Refinancing to a lower rate could help reduce your monthly payments and save thousands over the life of the loan.

    See today's rates

    $3,474/mo

    Est. payment

    Explore your selling options

    Work with a Zillow partner agent

    Leverage their expertise and Zillow's premium Showcase listings to get your home seen by more buyers.

    Get started

    List with your own agent

    Get your home in front of millions of buyers by listing it on Zillow.

    Learn how to do it

    Sell it yourself

    Take full control of how buyers see your home on Zillow by listing For Sale by Owner (FSBO).

    List your home

    What's special

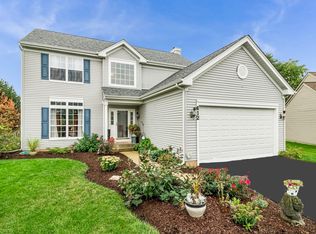
    Look no further, you have found the one! Situated on a large lot on a quiet cul-de-sac, this 4 bedroom, 2 full and 2 half bath beauty welcomes you home! Featuring an updated gourmet kitchen with top of the line stainless steel appliances including a double oven and convection/microwave oven. The bright and airy sunroom welcomes you to enjoy a cup of coffee in the morning or glass of wine in the evening. This home is an entertainers dream with the beautiful family room and dining room to enjoy holidays and every day. The large master bedroom with vaulted ceilings, updated master bath and custom closet organizer is the perfect retreat after a long day's work. Three other bedrooms and an updated hall bath finish the upstairs level that features brand new carpeting and neutral paint. Just when you think it can't get better, the full finished basement welcomes you with a fireplace, fully outfitted kitchen and additional bath, this home truly has it all. The profesionally landscaped yard is one of the largest in the subdivision and offers space to play and relax with a deck AND paver patio. You will truly enjoy watching the landscape throughout the year. Freshly painted throughout with updated baths and neutral decor, you can simply move right in. New furnace - 2020, new roof - 2019, painted - 2019. Master bath - 2019, Hall bath - 2018. This is a must see, close to award winning schools, shopping, restaurants, walking trails and the Fox River. AGENTS AND/OR PROSPECTIVE BUYERS EXPOSED TO COVID 19 OR WITH A COUGH OR FEVER ARE NOT TO ENTER THE HOME UNTIL THEY RECEIVE MEDICAL CLEARANCE

    This property is off market, which means it's not currently listed for sale or rent on Zillow. This may be different from what's available on other websites or public sources.

    Facts & features

    Interior

    Bedrooms & bathrooms
    • Bedrooms: 4
    • Bathrooms: 4
    • Full bathrooms: 2
    • 1/2 bathrooms: 2
    Heating
    • Forced air, Gas
    Cooling
    • Central
    Appliances
    • Included: Dishwasher, Dryer, Garbage disposal, Microwave, Refrigerator, Washer
    Features
    • Flooring: Tile, Carpet, Hardwood
    • Basement: Unfinished
    • Attic: Unfinished
    • Has fireplace: Yes
    Interior area
    • Total interior livable area: 2,476 sqft

    Property

    Parking
    • Total spaces: 2
    • Parking features: Garage - Attached
    Features
    • Exterior features: Vinyl, Brick
    Lot
    • Size: 0.33 Acres
    Details
    • Parcel number: 0309115006

    Construction

    Type & style
    • Home type: SingleFamily
    Materials
    • Roof: Asphalt
    Condition
    • Year built: 1995

    Utilities & green energy

    • Sewer: Sewer-Public

    Community & neighborhood

    Location
    • Region: Oswego

    HOA & financial

    HOA
    • Has HOA: Yes
    • HOA fee: $41 monthly

    Other

    Other facts
    • Addtl Room 4 Level: Not Applicable
    • Addtl Room 5 Level: Not Applicable
    • Air Conditioning: Central Air
    • Appliances: Microwave, Dishwasher, Refrigerator, Disposal, Washer, Dryer, Oven-Double, All Stainless Steel Kitchen Appliances, Wine Cooler/Refrigerator, Cooktop, Range Hood
    • 2nd Bedroom Level: 2nd Level
    • Dining Room: Separate
    • Driveway: Asphalt
    • Foundation: Concrete
    • Heat/Fuel: Gas, Forced Air
    • Sewer: Sewer-Public
    • Water: Public
    • Listing Type: Exclusive Right To Sell
    • Living Room Flooring: Carpet
    • Assessment Includes: Common Insurance, Other
    • Master Bedroom Flooring: Carpet
    • Master Bedroom Level: 2nd Level
    • Parking Type: Garage
    • Tax Exemptions: Homeowner
    • Addtl Room 1 Level: Main Level
    • Dining Room Level: Main Level
    • Equipment: Ceiling Fan, TV-Cable, CO Detectors, Sump Pump, Humidifier, Backup Sump Pump;
    • Kitchen Level: Main Level
    • Lot Description: Landscaped Professionally, Cul-de-sac, Irregular, Mature Trees
    • Living Room Level: Main Level
    • Roof Type: Asphalt/Glass (Shingles)
    • 3rd Bedroom Level: 2nd Level
    • Dining Room Flooring: Hardwood
    • Other Information: School Bus Service
    • Kitchen Type: Pantry-Closet, Eating Area-Table Space
    • Basement Bathrooms (Y/N): Yes
    • 3rd Bedroom Flooring: Carpet
    • Fireplace Type/Details: Gas Starter, Gas Logs
    • Bath Amenities: Separate Shower, Soaking Tub
    • Exposure: N (North)
    • Basement: Finished
    • Addtl Room 1 Flooring: Hardwood
    • Family Room Level: Main Level
    • Family Room Flooring: Hardwood
    • Addtl Room 3 Flooring: Carpet
    • Addtl Room 3 Name: Recreation Rm
    • 4th Bedroom Flooring: Carpet
    • Addtl Room 3 Level: Basement
    • 4th Bedroom Level: 2nd Level
    • Addtl Room 2 Level: Basement
    • Addtl Room 2 Name: 2nd Kitchen
    • Addtl Room 10 Level: Not Applicable
    • Addtl Room 6 Level: Not Applicable
    • Addtl Room 7 Level: Not Applicable
    • Addtl Room 8 Level: Not Applicable
    • Addtl Room 9 Level: Not Applicable
    • Area Amenities: Tennis Courts, Pond/Lake, Curbs/Gutters, Street Lights, Street Paved, Sidewalks, Park/Playground
    • Status: Contingent
    • Style Of House: Traditional
    • Frequency: Quarterly
    • Square Feet Source: Assessor
    • Master Bedroom Bath (Y/N): Full
    • Exterior Building Type: Vinyl Siding
    • Living Room Window Treatments (Y/N): Blinds
    • Dining Room Window Treatments (Y/N): Shades
    • Master Bedroom Window Treatments (Y/N): Blinds
    • 2nd Bedroom Window Treatments (Y/N): Blinds
    • 3rd Bedroom Window Treatments (Y/N): Blinds
    • Kitchen Window Treatments (Y/N): Shades
    • Family Room Window Treatments (Y/N): Blinds
    • Age: 21-25 Years
    • Addtl Room 1 Window Treatments (Y/N): Shades
    • Addtl Room 3 Window Treatments (Y/N): Blinds
    • 4th Bedroom Window Treatments (Y/N): Blinds
    • Garage On-Site: Yes
    • Additional Rooms: Recreation Room, Sun/Florida Room Heated
    • Interior Property Features: Hardwood Floors, Vaulted/Cathedral Ceilings, 1st Floor Laundry, Walk-In Closet(s), Built-in Features
    • Exterior Property Features: Porch, Storms/Screens, Brick Paver Patio, Deck
    • Fireplace Location: Family Room, Basement
    • Is Parking Included in Price: Yes
    • Laundry Flooring: Porcelain Tile
    • Kitchen Flooring: Porcelain Tile
    • Addtl Room 2 Flooring: Porcelain Tile
    • Addtl Room 1 Name: Sun/Florida Room Heated
    • Type of House 2: 2 Stories
    • Garage Type: Attached2, Attached
    • Additional Media Type 1: Video
    • Laundry Level: Main Level
    • 2nd Bedroom Flooring: Carpet
    • Garage Ownership: Owned
    • Basement (Y/N): Full
    • Attic: Unfinished
    • Additional Rooms: 2nd Kitchen
    • Aprox. Total Finished Sq Ft: 0
    • Total Sq Ft: 0
    • Tax Year: 2018
    • Lot Dimensions: 37X151X67X112X126
    • Parcel Identification Number: 0309115006

    Price history

    DateEventPrice
    6/11/2020Sold$303,000-2.3%$122/sqft
    Source: MRED as distributed by MLS GRID #10674706 Report a problem
    4/22/2020Pending sale$310,000$125/sqft
    Source: Keller Williams Infinity #10674706 Report a problem
    4/9/2020Listed for sale$310,000$125/sqft
    Source: Keller Williams Infinity #10674706 Report a problem

    Public tax history

    YearProperty taxesTax assessment
    2024$9,402 +4.5%$122,836 +13%
    2023$8,995 +7.3%$108,704 +10%
    2022$8,382 +3.7%$98,822 +7%
    2021$8,080 +2.2%$92,357 +3%
    2020$7,906 -6.8%$89,667 -2.3%
    2019$8,480 $91,822 +1.1%
    2018$8,480 +1.7%$90,835 +4%
    2017$8,339 +0.7%$87,341 +2%
    2016$8,282 -1.6%$85,628 +3%
    2015$8,414 $83,134 +3%
    2014$8,414 $80,712 -1%
    2013-- $81,527 -2%
    2012-- $83,216 -3%
    2011-- $85,790 -5%
    2010-- $90,305 -2%
    2009-- $92,169 -8.6%
    2008-- $100,828 +3%
    2007-- $97,892
    2006$6,997 $97,892 +6.7%
    2005-- $91,745 +6.5%
    2004$6,262 +10.7%$86,147 +4%
    2003$5,659 $82,827 +8.5%
    2002$5,659 +5.5%$76,338 +2.9%
    2001$5,363 +2.9%$74,186 +5.5%
    2000$5,212 $70,319

    Find assessor info on the county website

    Neighborhood: 60543

    Nearby schools

    GreatSchools rating
    Schools provided by the listing agent
    • Elementary: Old Post Elementary School
    • Middle: Thompson Junior High School
    • High: Oswego High School

    Source: The MLS. This data may not be complete. We recommend contacting the local school district to confirm school assignments for this home.

    Get a cash offer in 3 minutes
    Find out how much your home could sell for in as little as 3 minutes with a no-obligation cash offer.
    Estimated market value
    $469,700
    Get a cash offer in 3 minutes
    Find out how much your home could sell for in as little as 3 minutes with a no-obligation cash offer.
    Estimated market value
    $469,700