Welcome to this affordable, easy-maintenance 3-bedroom, 1-bath ranch-style home, perfectly situated on a double city corner lot. Offering a bright, comfortable layout with nice room sizes and an open living and dining area, this home provides both comfort and practicality. Features a spacious attached 2-car garage connected by a cozy breezeway. Equipped with a newer HVAC system, updated siding, and windows. Kitchen appliances (range, refrigerator, and dishwasher) are included. Enjoy short walking distances to the primary school, local library, and nearby shopping. Act fast schedule your private showing today before it's gone!
Active
$190,000
411 Joy St, Ligonier, IN 46767
3beds
1,080sqft
Single Family Residence
Built in 1954
0.27 Acres Lot
$186,600 Zestimate®
$--/sqft
$-- HOA
What's special
Double city corner lotNice room sizesBright comfortable layoutCozy breezewayUpdated sidingNewer hvac system
- 1 day
- 137
- 8
Zillow last checked:
Listing updated:
Listed by:
A Leticia Pena 260-894-2370,
Aurora's Real Estate LLC
Source: IRMLS,MLS#: 202636468
Facts & features
Interior
Bedrooms & bathrooms
- Bedrooms: 3
- Bathrooms: 1
- Full bathrooms: 1
- Main level bedrooms: 3
Bedroom 1
- Level: Main
Bedroom 2
- Level: Main
Kitchen
- Level: Main
- Area: 96
- Dimensions: 12 x 8
Living room
- Level: Main
- Area: 336
- Dimensions: 24 x 14
Heating
- Forced Air
Cooling
- Central Air
Appliances
- Included: Dishwasher, Microwave, Refrigerator, Gas Range
Features
- Has basement: No
- Has fireplace: No
Interior area
- Total structure area: 1,080
- Total interior livable area: 1,080 sqft
- Finished area above ground: 1,080
- Finished area below ground: 0
Video & virtual tour
Property
Parking
- Total spaces: 2
- Parking features: Attached
- Attached garage spaces: 2
Features
- Levels: One
- Stories: 1
Lot
- Size: 0.27 Acres
- Dimensions: 108X110
- Features: Corner Lot
Details
- Parcel number: 570127300124.000014
Construction
Type & style
- Home type: SingleFamily
- Property subtype: Single Family Residence
Materials
- Vinyl Siding
- Foundation: Slab
Condition
- New construction: No
- Year built: 1954
Utilities & green energy
- Sewer: Public Sewer
- Water: Public
Community & HOA
Community
- Subdivision: None
Location
- Region: Ligonier
Financial & listing details
- Tax assessed value: $104,300
- Annual tax amount: $712
- Date on market: 9/3/2026
- Listing terms: Cash,Conventional
Estimated market value
$186,600
$177,000 - $196,000
$1,269/mo
Price history
| Date | Event | Price |
|---|---|---|
| 9/3/2026 | Listed for sale | $190,000+192.3% |
Source:  IRMLS #202636468 Report a problem IRMLS #202636468 Report a problem | ||
| 2/8/2025 | Listing removed | $1,600$1/sqft |
Source: Zillow Rentals Report a problem | ||
| 2/5/2025 | Listed for rent | $1,600$1/sqft |
Source: Zillow Rentals Report a problem | ||
| 10/8/2015 | Sold | $65,000-7%$60/sqft |
Source: Agent Provided Report a problem | ||
| 9/15/2015 | Listed for sale | $69,900$65/sqft |
Source: Berkshire Hathaway HomeService #201544090 Report a problem | ||
Public tax history
| Year | Property taxes | Tax assessment |
|---|---|---|
| 2025 | $682 -4.4% | $104,300 +5% |
| 2024 | $714 -7.6% | $99,300 -1.2% |
| 2023 | $773 +10.7% | $100,500 -2.2% |
| 2022 | $698 +69.2% | $102,800 +7.6% |
| 2021 | $413 +5.3% | $95,500 +27.2% |
| 2020 | $392 +12.9% | $75,100 +6.5% |
| 2019 | $347 +2216.1% | $70,500 +8% |
| 2018 | $15 +0.3% | $65,300 +1.7% |
| 2017 | $15 | $64,200 +0.9% |
| 2016 | -- | $63,600 +11% |
| 2014 | $66 -8% | $57,300 -0.9% |
| 2013 | $71 +1.9% | $57,800 -0.2% |
| 2012 | $70 -57.7% | $57,900 -18.7% |
| 2011 | $166 -2.4% | $71,200 -5.8% |
| 2010 | $170 +2.8% | $75,600 |
| 2009 | $165 -36.5% | $75,600 +0.9% |
| 2007 | $260 | $74,900 +13.3% |
| 2006 | -- | $66,100 +0.3% |
| 2005 | -- | $65,900 |
Find assessor info on the county website
Monthly payment
Est. payment
Payment breakdown
Explore the cost of this home by adjusting the details. Changes won't be saved.Climate risks
Neighborhood: 46767
Nearby schools
Schools provided by the listing agent
- Elementary: West Noble
- Middle: West Noble
- High: West Noble
- District: West Noble Schools
Source: IRMLS. This data may not be complete. We recommend contacting the local school district to confirm school assignments for this home.
Similar homes
- $199,9003 bd2 ba1k sqft712 N Cavin St, Ligonier, IN 46767For Sale
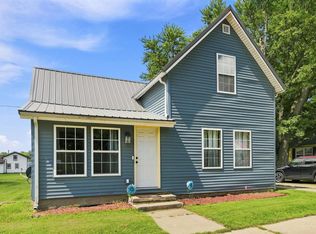 MLS ID #202634189, Jim Owen, CENTURY 21 Bradley Realty, Inc. IRMLS
 - $230,0003 bd2 ba1k sqft601 W Union St, Ligonier, IN 46767For Sale
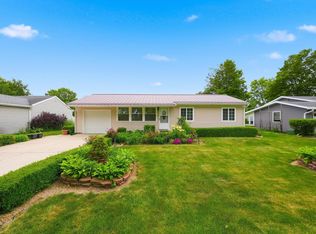 MLS ID #202622146, Gabriela Ruvalcaba, Hosler Realty Inc. IRMLS
 - $268,0003 bd2 ba1.4k sqft387 E Perry Rd, Ligonier, IN 46767For Sale By Owner
- $249,9003 bd2 ba1.1k sqft208 Hollister St, Ligonier, IN 46767For Sale
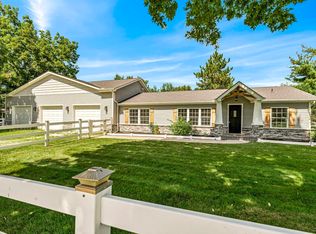 MLS ID #202635011, Drew Overmyer, At Home Realty Group. IRMLS
