Tucked away on an oversized .87-acre cul-de-sac lot, this beautifully upgraded 2020-built home offers the space, flexibility, and staycation lifestyle buyers dream about. With 5 bedrooms, 4 full bathrooms, a private study, and a spacious game room, there’s room for everyone to spread out. Outside is where this property truly shines. Step into your own backyard retreat featuring an oversized pool, an outdoor patio with a fireplace and full outdoor kitchen, plus a fire pit for cozy nights under the stars. There’s also a playground, a shed, and a dedicated dog run, making this property as functional as it is fun. An 8 foot cedar board-on-board fence enhances both privacy and curb appeal, while an extended driveway adds convenience for guests or extra parking. Inside, you’ll appreciate thoughtful updates throughout, including upgraded black stainless steel kitchen appliances, upgraded hardware, and a refreshed look downstairs with upgraded paint and accent walls. The home is also equipped with owned solar panels with battery backup for added efficiency and peace of mind, plus smart home features and smart-capable exterior lighting to keep things modern and easy. Recent major improvements include a Level 4 roof (installed July 2025) with transferable warranty, a new electrical panel, a new hybrid smart water heater that can handle the entire home, and a new side-door garage opener in the 2-car garage—providing confidence that the big-ticket items have already been handled. To top it off, enjoy a charming pond out front and upgraded trees and landscaping throughout the property, creating a setting that feels established, private, and truly special. This is the kind of home that checks every box: space, upgrades, and an outdoor setup that’s hard to replicate - schedule your private showing today!
Sold
Price Unknown
411 Kinnerton Ct, Midlothian, TX 76065
5beds
3,530sqft
Single Family Residence
Built in 2020
0.87 Acres Lot
$723,900 Zestimate®
$--/sqft
$4,740 Estimated rent
Home value
$723,900
$673,000 - $782,000
$4,740/mo
Zestimate® history
Owner options
List your home for rent
$4,740/mo
Rent Zestimate®
Find your next renter with Zillow Rental Manager. Plus, with online applications, you can quickly screen prospective tenants – for free.
$4,740/mo
Rent Zestimate®
Refinance and save
$650/mo
Est. payment
Refinancing to a lower rate could help reduce your monthly payments and save thousands over the life of the loan.
$650/mo
Est. payment
Explore your selling options
Work with a Zillow partner agent
Leverage their expertise and Zillow's premium Showcase listings to get your home seen by more buyers.
Get startedList with your own agent
Get your home in front of millions of buyers by listing it on Zillow.
Learn how to do itSell it yourself
Take full control of how buyers see your home on Zillow by listing For Sale by Owner (FSBO).
List your homeWhat's special
Full outdoor kitchenOversized poolBackyard retreatDedicated dog runCharming pond out frontPrivate studySpacious game room
Zillow last checked:
Listing updated:
Listed by:
Duane Ray 0695530 888-455-6040,
Fathom Realty LLC 888-455-6040
Bought with:
Kristi Anderson
Lux Locators & Residential
Source: NTREIS,MLS#: 21138425
Facts & features
Interior
Bedrooms & bathrooms
- Bedrooms: 5
- Bathrooms: 4
- Full bathrooms: 4
Primary bedroom
- Features: Dual Sinks, En Suite Bathroom, Garden Tub/Roman Tub, Linen Closet, Separate Shower, Walk-In Closet(s)
- Level: First
- Dimensions: 19 x 17
Primary bedroom
- Features: Separate Shower, Walk-In Closet(s)
- Level: First
- Dimensions: 10 x 11
Bedroom
- Features: Ceiling Fan(s), Split Bedrooms, Walk-In Closet(s)
- Level: Second
- Dimensions: 14 x 14
Bedroom
- Features: Ceiling Fan(s), En Suite Bathroom, Split Bedrooms, Walk-In Closet(s)
- Level: Second
- Dimensions: 12 x 13
Bedroom
- Features: Ceiling Fan(s), En Suite Bathroom, Split Bedrooms, Walk-In Closet(s)
- Level: Second
- Dimensions: 11 x 18
Primary bathroom
- Features: Built-in Features, Dual Sinks, En Suite Bathroom, Garden Tub/Roman Tub, Linen Closet, Solid Surface Counters, Sink, Separate Shower
- Level: First
- Dimensions: 10 x 13
Game room
- Level: Second
- Dimensions: 17 x 13
Kitchen
- Features: Breakfast Bar, Eat-in Kitchen, Galley Kitchen, Kitchen Island, Pantry, Solid Surface Counters, Walk-In Pantry
- Level: First
- Dimensions: 12 x 23
Living room
- Level: First
- Dimensions: 20 x 33
Office
- Level: First
- Dimensions: 12 x 13
Utility room
- Features: Built-in Features, Utility Room
- Level: First
- Dimensions: 7 x 7
Heating
- Active Solar, Electric, ENERGY STAR/ACCA RSI Qualified Installation, ENERGY STAR Qualified Equipment, Fireplace(s), Solar
Cooling
- Central Air, Ceiling Fan(s), Electric, ENERGY STAR Qualified Equipment, Multi Units
Appliances
- Included: Convection Oven, Dishwasher, Electric Cooktop, Electric Oven, Electric Water Heater, Disposal, Microwave, Tankless Water Heater
- Laundry: Washer Hookup, Electric Dryer Hookup, Laundry in Utility Room
Features
- Chandelier, Decorative/Designer Lighting Fixtures, Double Vanity, Eat-in Kitchen, High Speed Internet, Kitchen Island, Loft, Open Floorplan, Pantry, Smart Home, Cable TV, Vaulted Ceiling(s), Walk-In Closet(s), Wired for Sound
- Flooring: Carpet, Ceramic Tile
- Windows: Window Coverings
- Has basement: No
- Number of fireplaces: 3
- Fireplace features: Decorative, Electric, Family Room, Living Room, Masonry, Outside, Stone, Wood Burning, Insert
Interior area
- Total interior livable area: 3,530 sqft
Property
Parking
- Total spaces: 3
- Parking features: Additional Parking, Common, Concrete, Door-Multi, Door-Single, Driveway, Epoxy Flooring, Garage Faces Front, Garage, Garage Door Opener, Kitchen Level, On Site, Outside, Oversized, On Street
- Attached garage spaces: 3
- Has uncovered spaces: Yes
Features
- Levels: Two
- Stories: 2
- Patio & porch: Rear Porch, Patio, Covered
- Exterior features: Built-in Barbecue, Barbecue, Dog Run, Kennel, Lighting, Outdoor Grill, Outdoor Kitchen, Outdoor Living Area, Playground, Private Yard, Rain Gutters, Fire Pit
- Has private pool: Yes
- Pool features: Gunite, Heated, In Ground, Outdoor Pool, Pool Cover, Pool, Private, Pool Sweep, Waterfall, Water Feature, Community
- Fencing: Back Yard,Front Yard,Gate,High Fence,Perimeter,Privacy,Wood
Lot
- Size: 0.87 Acres
- Features: Back Yard, Cleared, Cul-De-Sac, Garden, Lawn, Landscaped, Level, Native Plants, Sprinkler System, Few Trees
- Residential vegetation: Cleared
Details
- Additional structures: Kennel/Dog Run, Outdoor Kitchen, Poultry Coop, Residence, RV/Boat Storage, Shed(s), Storage
- Parcel number: 281175
- Other equipment: Irrigation Equipment
Construction
Type & style
- Home type: SingleFamily
- Architectural style: Traditional,Detached
- Property subtype: Single Family Residence
Materials
- Brick
- Foundation: Slab
- Roof: Composition
Condition
- Year built: 2020
Utilities & green energy
- Electric: Photovoltaics Seller Owned
- Sewer: Public Sewer
- Water: Public
- Utilities for property: Electricity Available, Phone Available, Sewer Available, Separate Meters, Underground Utilities, Water Available, Cable Available
Green energy
- Energy efficient items: Appliances, Construction, HVAC, Insulation, Lighting, Roof, Rain/Freeze Sensors, Thermostat, Water Heater, Windows
- Energy generation: Solar
- Indoor air quality: Integrated Pest Management
- Construction elements: Productive Veggie Garden
- Water conservation: Efficient Hot Water Distribution, Rain Water Collection
Community & HOA
Community
- Features: Playground, Park, Pool, Sidewalks, Trails/Paths, Community Mailbox, Curbs
- Security: Prewired, Security System Owned, Security System, Fire Alarm, Smoke Detector(s), Security Service, Wireless
- Subdivision: Coventry Crossing Ph 2
HOA
- Has HOA: Yes
- Services included: Maintenance Grounds, Maintenance Structure
- HOA fee: $650 annually
- HOA name: Conventry Crossing HOA
- HOA phone: 512-502-7500
Location
- Region: Midlothian
Financial & listing details
- Tax assessed value: $560,070
- Annual tax amount: $11,172
- Date on market: 12/26/2025
- Cumulative days on market: 3 days
- Listing terms: Cash,Conventional,FHA,VA Loan
- Exclusions: All TV's and TV mounts
- Electric utility on property: Yes
- Road surface type: Asphalt
Price history
| Date | Event | Price |
|---|---|---|
| 1/30/2026 | Sold | -- |
Source: NTREIS #21138425 Report a problem | ||
| 1/6/2026 | Pending sale | $730,000$207/sqft |
Source: NTREIS #21138425 Report a problem | ||
| 12/29/2025 | Contingent | $730,000$207/sqft |
Source: NTREIS #21138425 Report a problem | ||
| 12/26/2025 | Listed for sale | $730,000+60.1%$207/sqft |
Source: NTREIS #21138425 Report a problem | ||
| 11/16/2020 | Listing removed | $456,075$129/sqft |
Source: Century 21 Mike Bowman, Inc. #14471424 Report a problem | ||
| 11/14/2020 | Pending sale | $456,075$129/sqft |
Source: Century 21 Mike Bowman, Inc. #14471424 Report a problem | ||
| 11/14/2020 | Listed for sale | $456,075$129/sqft |
Source: Century 21 Mike Bowman, Inc. #14471424 Report a problem | ||
| 11/13/2020 | Sold | -- |
Source: Agent Provided Report a problem | ||
Public tax history
| Year | Property taxes | Tax assessment |
|---|---|---|
| 2025 | $8,278 -5.5% | $560,070 -0.4% |
| 2024 | $8,759 +7.4% | $562,220 +9% |
| 2023 | $8,158 -12.3% | $516,005 +8.9% |
| 2022 | $9,302 | $473,845 +11.4% |
| 2021 | -- | $425,450 |
Find assessor info on the county website
Neighborhood: 76065
Nearby homes
- $458,4004 bd2 ba2.5k sqft421 Kinnerton Ct, Midlothian, TX 76065Off Market
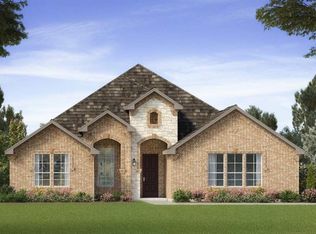
- $638,6003 bd-- ba2.8k sqft410 Kinnerton Ct, Midlothian, TX 76065Off Market
- $432,8005 bd1 ba1.7k sqft270 McAlpin Rd, Midlothian, TX 76065Off Market
- $131,100-- bd-- ba1.2k sqft270 McAlpin Rd, Midlothian, TX 76065Off Market
- $488,3005 bd3 ba2.8k sqft431 Kinnerton Ct, Midlothian, TX 76065Off Market
- $465,5004 bd3 ba2.5k sqft420 Kinnerton Ct, Midlothian, TX 76065Off Market
- $458,7003 bd-- ba2.5k sqft430 Kinnerton Ct, Midlothian, TX 76065Off Market
- $439,8003 bd-- ba1.5k sqft401 Dalroy Dr, Midlothian, TX 76065Off Market
Nearby schools
GreatSchools rating
- 8/10Mount Peak Elementary SchoolGrades: PK-5Distance: 0.4 mi
- 7/10Earl & Marthalu Dieterich MiddleGrades: 6-8Distance: 2.5 mi
- 7/10Midlothian High SchoolGrades: 9-12Distance: 3.3 mi
Schools provided by the listing agent
- Elementary: Mtpeak
- Middle: Dieterich
- High: Heritage
- District: Midlothian ISD
Source: NTREIS. This data may not be complete. We recommend contacting the local school district to confirm school assignments for this home.
Get a cash offer in 3 minutes
Find out how much your home could sell for in as little as 3 minutes with a no-obligation cash offer.
Estimated market value
$723,900
Get a cash offer in 3 minutes
Find out how much your home could sell for in as little as 3 minutes with a no-obligation cash offer.
Estimated market value
$723,900
- Texas
- Ellis County
- Midlothian
- 76065
- 411 Kinnerton Ct
Nearby cities
Nearby neighborhoods
Nearby zip codes
Other Midlothian Topics
