Welcome to 411 Kornblau Terrace - where luxury and convenience converge - located in the heart of Downtown Leesburg this stunning 4-bedroom, 3.5-bathroom townhome style condominium spans an impressive 3,138 square feet. Nestled within the desirable Crescent Place neighborhood, this elegant and modern 4-story home boasts a wealth of exceptional features, including custom accent walls of local reclaimed wood in the loft, grey brick accent walls in the living room and dining room and a rooftop terrace that offers unparalleled views of Raflo Park and Downtown Leesburg. Bathed in natural light, with an open-concept layout featuring a gourmet kitchen with a spacious granite island and custom stainless steel backsplash wide-plank hardwood floors throughout . Additional special features include a stunning fireplace, luxury baths, plenty of closet space and many designer-selected interior finishes. This residence offers the perfect blend of indoor and outdoor living, this home features two private terraces, providing ample space for entertaining, grilling, dining al fresco or simply enjoying Leesburg's vibrant atmosphere. Conveniently situated within easy walking distance of Downtown Leesburg and just steps to the W&OD trail, this residence caters to those seeking a walkable lifestyle. With a 2-car garage and 2 driveway spaces, you'll enjoy the convenience of 4 dedicated parking spots, plus easy access to guest parking. Embrace the best of Downtown Leesburg living in this exceptional Knutson built Waverly model condominium. Leesburg: The County Seat of Loudoun County, Leesburg is one of the few towns in Virginia that has seamlessly merged modern development with existing local culture. With a rich history that dates back to the county’s founding in 1758, Leesburg is the ideal living destination for those looking to maintain a small town feel, while still living an arm’s reach from D.C. Three high schools serve the town, each ranked nationally in academics and standardized test scores. Leesburg’s housing spectrum is one of the most diverse in the United States, with properties that can accommodate first-time buyers all the way to luxury homes nestled beside the Potomac River, along world renowned golf courses. Leesburg also boasts one of the region’s best shopping arrangements, from specialized boutiques in the Old Town District to a premium outlet mall just off Route 15.
Sold for $995,000
$995,000
411 Kornblau Ter SE, Leesburg, VA 20175
4beds
3,138sqft
Townhouse
Built in 2017
-- sqft lot
$1,055,000 Zestimate®
$317/sqft
$4,606 Estimated rent
Home value
$1,055,000
$1.00M - $1.11M
$4,606/mo
Zestimate® history
Owner options
List your home for rent
$4,606/mo
Rent Zestimate®
Find your next renter with Zillow Rental Manager. Plus, with online applications, you can quickly screen prospective tenants – for free.
$4,606/mo
Rent Zestimate®
Refinance and save
$6,131/mo
Est. payment
Refinancing to a lower rate could help reduce your monthly payments and save thousands over the life of the loan.
$6,131/mo
Est. payment
Explore your selling options
Work with a Zillow partner agent
Leverage their expertise and Zillow's premium Showcase listings to get your home seen by more buyers.
Get startedList with your own agent
Get your home in front of millions of buyers by listing it on Zillow.
Learn how to do itSell it yourself
Take full control of how buyers see your home on Zillow by listing For Sale by Owner (FSBO).
List your homeWhat's special
Zillow last checked:
Listing updated:
Listed by:
Eryn Appell 540-850-0363,
Hunt Country Sotheby's International Realty,
Co-Listing Agent: Colleen M Gustavson 703-296-2347,
Hunt Country Sotheby's International Realty
Bought with:
Matt Elliott, 0225037381
Real Broker, LLC
Source: Bright MLS,MLS#: VALO2076798
Facts & features
Interior
Bedrooms & bathrooms
- Bedrooms: 4
- Bathrooms: 4
- Full bathrooms: 3
- 1/2 bathrooms: 1
- Main level bathrooms: 1
Rooms
- Room types: Living Room, Dining Room, Kitchen, Laundry, Loft
Basement
- Area: 0
Heating
- Heat Pump, Zoned, Natural Gas
Cooling
- Central Air, Electric
Appliances
- Included: Gas Water Heater
- Laundry: Laundry Room
Features
- Ceiling Fan(s), Combination Kitchen/Living, Crown Molding, Dining Area, Open Floorplan, Kitchen - Gourmet, Kitchen Island, Primary Bath(s), Recessed Lighting, Walk-In Closet(s)
- Flooring: Engineered Wood, Wood
- Windows: Window Treatments
- Has basement: No
- Number of fireplaces: 1
Interior area
- Total structure area: 3,138
- Total interior livable area: 3,138 sqft
- Finished area above ground: 3,138
- Finished area below ground: 0
Property
Parking
- Total spaces: 4
- Parking features: Garage Faces Rear, Attached, Parking Lot, Driveway
- Attached garage spaces: 2
- Uncovered spaces: 2
Accessibility
- Accessibility features: None
Features
- Levels: Four
- Stories: 4
- Pool features: None
Details
- Additional structures: Above Grade, Below Grade
- Parcel number: 231180765010
- Zoning: LB:PRN
- Special conditions: Standard
Construction
Type & style
- Home type: Townhouse
- Architectural style: Other
- Property subtype: Townhouse
Materials
- Masonry
- Foundation: Permanent, Slab
Condition
- New construction: No
- Year built: 2017
Details
- Builder name: Knutson
Utilities & green energy
- Sewer: Public Sewer
- Water: Public
Community & HOA
Community
- Condo and coop fee: $315 monthly
- Subdivision: Crescent Place
HOA
- Has HOA: Yes
- Amenities included: Common Grounds
- Services included: Common Area Maintenance, Maintenance Structure, Snow Removal, Trash, Water, Sewer, Road Maintenance
- HOA fee: $85 monthly
Location
- Region: Leesburg
Financial & listing details
- Price per square foot: $317/sqft
- Tax assessed value: $872,350
- Annual tax amount: $9,093
- Date on market: 8/1/2024
- Listing agreement: Exclusive Right To Sell
- Ownership: Condominium
Price history
| Date | Event | Price |
|---|---|---|
| 8/20/2024 | Sold | $995,000+1.2%$317/sqft |
Source:  Bright MLS #VALO2076798 Report a problem Bright MLS #VALO2076798 Report a problem | ||
| 8/7/2024 | Pending sale | $983,000$313/sqft |
Source: Bright MLS #VALO2076798 Report a problem | ||
| 8/1/2024 | Listed for sale | $983,000+51.8%$313/sqft |
Source: Bright MLS #VALO2076798 Report a problem | ||
| 4/28/2017 | Sold | $647,398$206/sqft |
Source: Public Record Report a problem | ||
Public tax history
| Year | Property taxes | Tax assessment |
|---|---|---|
| 2025 | $8,782 +16.4% | $1,090,880 +25.1% |
| 2024 | $7,546 +10% | $872,350 +11.2% |
| 2023 | $6,861 +0.1% | $784,150 +1.8% |
| 2022 | $6,853 -1.2% | $770,050 +8.8% |
| 2021 | $6,939 +0.9% | $708,080 +6.6% |
| 2020 | $6,874 -15.1% | $664,150 -8.2% |
| 2019 | $8,096 +7.1% | $723,190 +3.8% |
| 2018 | $7,557 +95.8% | $696,470 +36.2% |
| 2017 | $3,860 | $511,180 |
Find assessor info on the county website
Neighborhood: 20175
Nearby homes
- $580,0003 bd3 ba2.6k sqft202 Murdoch Sq SE, Leesburg, VA 20175Sold
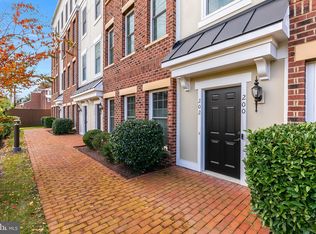
- $537,7003 bd3 ba1.6k sqft214 Murdoch Sq SE, Leesburg, VA 20175Off Market
- $544,6003 bd2 ba1.6k sqft210 Murdoch Sq SE, Leesburg, VA 20175Off Market
- $603,6003 bd3 ba2.6k sqft206 Murdoch Sq SE, Leesburg, VA 20175Off Market
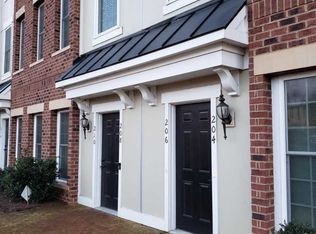
- $623,9003 bd3 ba2.6k sqft212 Murdoch Sq SE, Leesburg, VA 20175Off Market
- $626,1003 bd3 ba2.6k sqft208 Murdoch Sq SE, Leesburg, VA 20175Off Market
- $542,0003 bd2 ba1.6k sqft204 Murdoch Sq SE, Leesburg, VA 20175Off Market
- $3,0003 bd3 ba1.6k sqft200 Murdoch Sq SE, Leesburg, VA 20175For Rent
Nearby schools
GreatSchools rating
- 5/10Tuscarora High SchoolGrades: PK-12Distance: 1.6 mi
- 4/10Frances Hazel Reid Elementary SchoolGrades: PK-5Distance: 1.6 mi
- 5/10Smart's Mill Middle SchoolGrades: 6-8Distance: 1.8 mi
Schools provided by the listing agent
- Elementary: Frances Hazel Reid
- District: Loudoun County Public Schools
Source: Bright MLS. This data may not be complete. We recommend contacting the local school district to confirm school assignments for this home.
Get a cash offer in 3 minutes
Find out how much your home could sell for in as little as 3 minutes with a no-obligation cash offer.
Estimated market value
$1,055,000
Get a cash offer in 3 minutes
Find out how much your home could sell for in as little as 3 minutes with a no-obligation cash offer.
Estimated market value
$1,055,000
- Virginia
- Loudoun County
- Leesburg
- 20175
- 411 Kornblau Ter SE
Nearby cities
Nearby zip codes
Other Leesburg Topics
