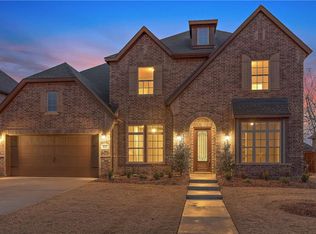
Welcome home to 411 Lake Trail Lane in the coveted Lakes of Prosper subdivision — where luxury, comfort, and lifestyle come together in one exceptional package. This stunning 3,945 sq. ft. home offers 5 bedrooms, 4.5 bathrooms, a private office, and 3 living areas, giving every member of the family their own space to thrive. With two bedrooms conveniently located downstairs, the layout is as functional as it is beautiful. The heart of the home is a showstopping island kitchen featuring GE Monogram gas cook top, double ovens, and an open floorplan designed for both everyday living and effortless entertaining. Brand new carpet throughout and fresh exterior paint give the home that move-in ready feel you've been searching for, while the epoxy-floored garage, board-on-board fence, solar panels, new roof, and tankless water heater check every practical box. Step outside and prepare to be wowed — a gorgeous 36x14 foot pool awaits, perfect for Texas summers. And speaking of Texas moments, this home's location offers front-row views of the Prosper Fireworks celebration right from your own backyard. Forward-thinking buyers will love the EV charging station already in place, along with tons of storage throughout the home. Best of all — no PID, no MUD — keeping your tax burden refreshingly manageable.
Living in Lakes of Prosper means resort-style amenities just steps away, including a community pool, fishing, walking trails, a park, and year-round community events. The neighborhood is also just a short distance from Frontier Park, putting even more recreation and green space within reach.
This is more than a home — it's a lifestyle. Come see it for yourself.
Sold
Price Unknown
411 Lake Trail Ln, Prosper, TX 75078
5beds
3,962sqft
Single Family Residence
Built in 2017
10,454 Square Feet Lot
$835,600 Zestimate®
$--/sqft
$6,028 Estimated rent
Home value
$835,600
$794,000 - $877,000
$6,028/mo
Zestimate® history
Owner options
List your home for rent
$6,028/mo
Rent Zestimate®
Find your next renter with Zillow Rental Manager. Plus, with online applications, you can quickly screen prospective tenants – for free.
$6,028/mo
Rent Zestimate®
Refinance and save
$404/mo
Est. payment
Refinancing to a lower rate could help reduce your monthly payments and save thousands over the life of the loan.
$404/mo
Est. payment
Explore your selling options
Work with a Zillow partner agent
Leverage their expertise and Zillow's premium Showcase listings to get your home seen by more buyers.
Get startedList with your own agent
Get your home in front of millions of buyers by listing it on Zillow.
Learn how to do itSell it yourself
Take full control of how buyers see your home on Zillow by listing For Sale by Owner (FSBO).
List your homeWhat's special
Epoxy-floored garageBoard-on-board fenceBrand new carpet throughoutPrivate officeSolar panelsShowstopping island kitchenFresh exterior paint
Zillow last checked:
Listing updated:
Listed by:
Wayne Myers 0688251 972-382-8882,
Keller Williams Prosper Celina 972-382-8882,
Deborah Ramos Arroyo 0846430 954-646-3364,
Keller Williams Prosper Celina
Bought with:
SHERRY ADAMS, 0528566
Real T Team by eXp
Source: NTREIS,MLS#: 21293213
Facts & features
Interior
Bedrooms & bathrooms
- Bedrooms: 5
- Bathrooms: 5
- Full bathrooms: 4
- 1/2 bathrooms: 1
Primary bedroom
- Features: Sitting Area in Primary, Walk-In Closet(s)
- Level: First
- Dimensions: 24 x 15
Bedroom
- Level: First
- Dimensions: 10 x 10
Bedroom
- Level: First
- Dimensions: 16 x 11
Den
- Level: First
- Dimensions: 15 x 12
Dining room
- Level: First
- Dimensions: 17 x 12
Other
- Features: Dual Sinks, Double Vanity, Garden Tub/Roman Tub, Linen Closet, Separate Shower
- Level: First
- Dimensions: 15 x 13
Kitchen
- Features: Breakfast Bar, Kitchen Island, Stone Counters
- Level: First
- Dimensions: 19 x 15
Living room
- Level: First
- Dimensions: 20 x 17
Media room
- Level: First
- Dimensions: 14 x 11
Utility room
- Level: First
- Dimensions: 9 x 6
Heating
- Central, Natural Gas, Zoned
Cooling
- Attic Fan, Central Air, Ceiling Fan(s), Electric, Zoned
Appliances
- Included: Double Oven, Dishwasher, Electric Oven, Gas Cooktop, Disposal, Gas Water Heater, Microwave, Tankless Water Heater, Vented Exhaust Fan, Water Purifier
Features
- Decorative/Designer Lighting Fixtures, High Speed Internet, Cable TV, Wired for Sound, Air Filtration
- Flooring: Carpet, Ceramic Tile, Wood
- Has basement: No
- Number of fireplaces: 1
- Fireplace features: Decorative, Gas, Gas Starter, Heatilator
Interior area
- Total interior livable area: 3,962 sqft
Property
Parking
- Total spaces: 3
- Parking features: Garage Faces Front, Garage, Garage Door Opener, Tandem
- Attached garage spaces: 3
Features
- Levels: Two
- Stories: 2
- Patio & porch: Front Porch, Patio
- Exterior features: Lighting, Rain Gutters
- Pool features: In Ground, Pool, Community
- Fencing: Wood
Lot
- Size: 10,454 Square Feet
- Features: Back Yard, Interior Lot, Lawn, Landscaped, Subdivision, Sprinkler System, Few Trees
Details
- Parcel number: R1106800H07601
- Other equipment: Air Purifier
Construction
Type & style
- Home type: SingleFamily
- Architectural style: Traditional,Detached
- Property subtype: Single Family Residence
Materials
- Brick, Rock, Stone
- Foundation: Slab
- Roof: Composition
Condition
- Resale
- Year built: 2017
Utilities & green energy
- Sewer: Public Sewer
- Water: Public
- Utilities for property: Sewer Available, Underground Utilities, Water Available, Cable Available
Green energy
- Energy efficient items: Appliances, Doors, HVAC, Insulation, Rain/Freeze Sensors, Thermostat, Water Heater, Windows
- Indoor air quality: Filtration
- Water conservation: Low-Flow Fixtures, Water-Smart Landscaping
Community & HOA
Community
- Features: Lake, Playground, Park, Pool, Trails/Paths
- Security: Prewired, Security System, Carbon Monoxide Detector(s), Fire Alarm, Smoke Detector(s), Security Lights
- Subdivision: Lakes Of Prosper Ph Five A
HOA
- Has HOA: Yes
- Services included: All Facilities, Association Management
- HOA fee: $404 quarterly
- HOA name: Insight Association Management
- HOA phone: 214-494-6002
Location
- Region: Prosper
Financial & listing details
- Tax assessed value: $823,491
- Annual tax amount: $15,317
- Date on market: 6/9/2026
- Cumulative days on market: 45 days
- Listing terms: Cash,Conventional,FHA,VA Loan
Price history
| Date | Event | Price |
|---|---|---|
| 9/2/2026 | Sold | -- |
Source: NTREIS #21293213 Report a problem | ||
| 8/14/2026 | Pending sale | $859,900$217/sqft |
Source: NTREIS #21293213 Report a problem | ||
| 7/25/2026 | Contingent | $859,900$217/sqft |
Source: NTREIS #21293213 Report a problem | ||
| 6/9/2026 | Listed for sale | $859,900$217/sqft |
Source: NTREIS #21293213 Report a problem | ||
Public tax history
| Year | Property taxes | Tax assessment |
|---|---|---|
| 2025 | $12,694 +5.7% | $785,617 +10% |
| 2024 | $12,007 +10% | $714,197 +10% |
| 2023 | $10,912 -7.7% | $649,270 +10% |
| 2022 | $11,825 +5.4% | $590,245 +10% |
| 2021 | $11,222 +0.7% | $536,586 +2.8% |
| 2020 | $11,139 -3% | $522,111 +0.4% |
| 2019 | $11,479 -2.1% | $520,000 +2.4% |
| 2018 | $11,722 | $507,878 +542.9% |
| 2017 | -- | $79,000 |
Find assessor info on the county website
Neighborhood: Lakes of Prosper
Nearby homes
- $653,3004 bd5 ba3.4k sqft421 Lake Trail Ln, Prosper, TX 75078Off Market
- $744,0004 bd3 ba4k sqft401 Lake Trail Ln, Prosper, TX 75078Off Market

- $755,9005 bd5 ba4.3k sqft431 Lake Trail Ln, Prosper, TX 75078Off Market
- $666,1004 bd3 ba3.4k sqft351 Lake Trail Ln, Prosper, TX 75078Off Market

- $515,7003 bd2 ba2.1k sqft410 Fox Crossing Ln, Prosper, TX 75078Off Market
- $671,3004 bd4 ba3.6k sqft400 Fox Crossing Ln, Prosper, TX 75078Off Market
- $611,7004 bd3 ba3k sqft420 Fox Crossing Ln, Prosper, TX 75078Off Market
- $662,8004 bd4 ba3.2k sqft410 Lake Trail Ln, Prosper, TX 75078Off Market
Nearby schools
GreatSchools rating
- NAJana L Thomson Elementary SchoolGrades: PK-5Distance: 1.2 mi
- 9/10Reynolds Middle SchoolGrades: 6-8Distance: 0.8 mi
- 7/10Prosper High SchoolGrades: 9-12Distance: 0.5 mi
Schools provided by the listing agent
- Elementary: Light Farms
- Middle: Reynolds
- High: Prosper
- District: Prosper ISD
Source: NTREIS. This data may not be complete. We recommend contacting the local school district to confirm school assignments for this home.
Get a cash offer in 3 minutes
Find out how much your home could sell for in as little as 3 minutes with a no-obligation cash offer.
Estimated market value
$835,600
Get a cash offer in 3 minutes
Find out how much your home could sell for in as little as 3 minutes with a no-obligation cash offer.
Estimated market value
$835,600
- Texas
- Collin County
- Prosper
- 75078
- Lakes of Prosper
- 411 Lake Trail Ln
