Skip main navigation
Sold for $547,000
  • $547,000

    411 Lakeshore Dr, Fayetteville, NC 28305

    4beds
    2,779sqft
    Single Family Residence
    Built in 1938
    -- sqft lot
    $571,300 Zestimate®
    $197/sqft
    $2,662 Estimated rent

    Home value

    $571,300

    $514,000 - $634,000

    $2,662/mo

    Zestimate® history
    Loading
    Loading...

    Owner options

    List your home for rent

    $2,662/mo

    Rent Zestimate®

    Find your next renter with Zillow Rental Manager. Plus, with online applications, you can quickly screen prospective tenants – for free.

    Learn more

    $2,662/mo

    Rent Zestimate®

    Refinance and save

    $3,408/mo

    Est. payment

    Refinancing to a lower rate could help reduce your monthly payments and save thousands over the life of the loan.

    See today's rates

    $3,408/mo

    Est. payment

    Explore your selling options

    Work with a Zillow partner agent

    Leverage their expertise and Zillow's premium Showcase listings to get your home seen by more buyers.

    Get started

    List with your own agent

    Get your home in front of millions of buyers by listing it on Zillow.

    Learn how to do it

    Sell it yourself

    Take full control of how buyers see your home on Zillow by listing For Sale by Owner (FSBO).

    List your home

    What's special

    Beautiful landscapingCharming and classic denBright kitchenDeep lotPowder roomMultiple closetsBrick fireplace
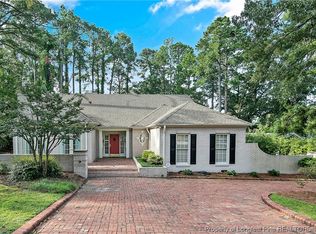
    Timeless Home in Forest Lakes. This beautiful 2-story brick house is set on a deep lot in one of Fayetteville’s loveliest neighborhoods. This classic 4B/3.5B home delivers timeless style with many opportunities for a new family. Beautiful landscaping guides you as you are greeted into the lovely foyer. This home offers a large formal living room with brick fireplace. Formal Dining Room is spacious and sun filled. Bright kitchen with island opens to breakfast room/nook. Charming and classic den with built in shelving and beautiful brick fireplace. Den opens to a beautiful patio overlooking the fenced in, thoughtfully landscaped yard. Office/flex room located off Living room. Lovely powder room. Laundry/mudroom off kitchen. Upstairs you will discover the large owners’ suite with multiple closets and bathroom. 2 additional bedrooms are upstairs along with another full bathroom. The 4th bedroom is a bonus suite located over the detached garage. This is a spacious retreat and could be used for multiple purposes. Double garage. Backyard is fully fenced. Bring your vision and make this exceptional address yours!

    Zillow last checked:

    Listing updated:

    Listed by:

    MARYT REAVES,

    TOWNSEND REAL ESTATE

    Bought with:

    AMY SYLVESTER, 315734

    EXIT REALTY PREFERRED

    Source: LPRMLS,MLS#: 750861MLS LogoOriginating MLS: Longleaf Pine Realtors

    Facts & features

    Interior

    Bedrooms & bathrooms
    • Bedrooms: 4
    • Bathrooms: 4
    • Full bathrooms: 3
    • 1/2 bathrooms: 1
    Cooling
    • Central Air, Electric
    Appliances
    • Included: Built-In Oven, Cooktop, Microwave
    • Laundry: Washer Hookup, Dryer Hookup, Main Level, In Unit
    Features
    • Built-in Features, Breakfast Area, Dining Area, Den, Separate/Formal Dining Room, Entrance Foyer, Eat-in Kitchen, Separate/Formal Living Room, Kitchen Island, Bath in Primary Bedroom, Window Treatments
    • Flooring: Hardwood, Tile, Vinyl, Carpet
    • Windows: Blinds
    • Basement: Crawl Space,Unfinished
    • Number of fireplaces: 2
    • Fireplace features: Den, Glass Doors, Living Room, Masonry
    Interior area
    • Total interior livable area: 2,779 sqft

    Property

    Parking
    • Total spaces: 2
    • Parking features: Detached, Garage
    • Garage spaces: 2
    Features
    • Levels: Two
    • Stories: 2
    • Patio & porch: Front Porch, Patio, Porch, Stoop
    • Exterior features: Fence, Porch, Patio
    • Fencing: Back Yard
    Lot
    • Features: Cleared, Level
    • Topography: Cleared,Level,Sloping
    Details
    • Parcel number: 0427733437
    • Special conditions: Trust

    Construction

    Type & style
    • Home type: SingleFamily
    • Architectural style: Two Story
    • Property subtype: Single Family Residence
    Materials
    • Brick Veneer, Frame
    Condition
    • Good Condition
    • New construction: No
    • Year built: 1938

    Utilities & green energy

    • Sewer: Public Sewer
    • Water: Public

    Community & HOA

    Community
    • Subdivision: Forest Lks
    HOA
    • Has HOA: No
    Location
    • Region: Fayetteville

    Financial & listing details

    • Price per square foot: $197/sqft
    • Tax assessed value: $492,232
    • Annual tax amount: $4,916
    • Date on market: 9/25/2025
    • Cumulative days on market: 53 days
    • Listing terms: Cash,New Loan
    • Inclusions: None
    • Exclusions: None
    • Ownership: More than a year

    Price history

    DateEventPrice
    1/5/2026Sold$547,000-8.1%$197/sqft
    Source: LPRMLS #750861 Report a problem
    11/17/2025Pending sale$595,000$214/sqft
    Source: LPRMLS #750861 Report a problem
    10/17/2025Price change$595,000-4.8%$214/sqft
    Source: LPRMLS #750861 Report a problem
    9/25/2025Listed for sale$625,000$225/sqft
    Source: LPRMLS #750861 Report a problem

    Public tax history

    YearProperty taxesTax assessment
    2025$4,916 -6.2%$466,700 +35.5%
    2024$5,238 +3.9%$344,500
    2023$5,041 +4.5%$344,500
    2022$4,826 $344,500
    2021$4,826 $344,500 -14.4%
    2020-- $402,453 +16.8%
    2019$4,791 -20.7%$344,500 -18.3%
    2018$6,042 $421,891
    2017$6,042 +9.3%$421,891 -1.3%
    2016$5,528 +1.1%$427,509
    2015$5,470 +0.2%$427,509
    2014$5,459 +2.6%$427,509
    2013$5,321 -0.1%$427,509
    2012$5,328 $427,509
    2011$5,328 $427,509
    2010-- $427,509
    2009-- $427,509 +45.7%
    2008-- $293,400
    2007-- $293,400
    2006-- $293,400
    2005-- --
    2004-- $293,400
    2003-- $293,400 -7.1%
    2002-- $315,977
    2001-- $315,977
    Find assessor info on the county website

    Neighborhood: 28305

    Nearby schools

    GreatSchools rating
    Schools provided by the listing agent
    • Elementary: Vanstory Hills Elementary (3-5)
    • Middle: Max Abbott Middle School
    • High: Terry Sanford Senior High

    Source: LPRMLS. This data may not be complete. We recommend contacting the local school district to confirm school assignments for this home.

    Get a cash offer in 3 minutes
    Find out how much your home could sell for in as little as 3 minutes with a no-obligation cash offer.
    Estimated market value
    $571,300
    Get a cash offer in 3 minutes
    Find out how much your home could sell for in as little as 3 minutes with a no-obligation cash offer.
    Estimated market value
    $571,300