Welcome to 411 Laurel Avenue, a charming 3-bedroom, 2.5-bath Colonial home that blends comfort, character, and space, inside and out! From the moment you arrive, the classic rocking chair front porch invites you to relax and enjoy the peaceful surroundings. Step inside to find gleaming hardwood floors throughout the main living areas, offering a timeless and warm touch. To your right you will find the light-filled formal living room with plenty of space to double as a home office. Across the hall is the formal dining room that will easily accommodate a table for 8. The dining room has access to the eat-in kitchen with double wall ovens and a convenient center island. The family room is just off the kitchen and just shines with a cozy fireplace and custom built-ins. A convenient half bath and pantry/laundry room round out the main level. Upstairs you will find two spacious secondary bedrooms that share a hall bath with a tub/shower combo. The large Owner's Suite will easily accommodate a King Size bed and offers a unique ensuite bath with a sink and dressing in addition to a shower space with second sink and toilet. The bedroom features a surprise, just past the second door. An additional 19x15 foot room is a blank canvas. Whether you want a sitting room, nursery, or perhaps you have been longing for your dream closet, this space offers that and more (don't miss the extra storage in both eaves). Head back downstairs and take a look at the 3 Season porch which is accessed through the double French doors and is perfect for morning coffee or evening unwinding. A covered brick patio expands the entertaining space and is just waiting for summer gatherings! Meander through the park-like backyard, and you will fall in love —mature trees, lush landscaping, and plenty of space for an outdoor kitchen, a garden, or a relaxing hot tub. Follow the path past the red light post and take a peak inside the spacious shed. With electric and wall A/C there is added flexibility, ideal for a workshop, studio, or home gym. An oversized 1 car garage also offers extra space for storage. Located just off Lafayette Blvd, in Spotswood Estates, you are just a few miles from the restaurants and shops of Historic Fredericksburg as well as the VRE and 95 for easy commuting options. With over 2400 finished square feet, this move-in ready home offers a perfect balance of indoor charm and outdoor retreat. If you are looking for a home you can comfortably live in while you make updates that bring your creative vision to life, don't miss the chance to turn 411 Laurel Avenue into your dream forever home.
Sold for $460,000
$460,000
411 Laurel Ave, Fredericksburg, VA 22408
3beds
2,465sqft
Single Family Residence
Built in 1986
-- sqft lot
$476,600 Zestimate®
$187/sqft
$2,653 Estimated rent
Home value
$476,600
$438,000 - $515,000
$2,653/mo
Zestimate® history
Owner options
List your home for rent
$2,653/mo
Rent Zestimate®
Find your next renter with Zillow Rental Manager. Plus, with online applications, you can quickly screen prospective tenants – for free.
$2,653/mo
Rent Zestimate®
Refinance and save
$2,711/mo
Est. payment
Refinancing to a lower rate could help reduce your monthly payments and save thousands over the life of the loan.
$2,711/mo
Est. payment
Explore your selling options
Work with a Zillow partner agent
Leverage their expertise and Zillow's premium Showcase listings to get your home seen by more buyers.
Get startedList with your own agent
Get your home in front of millions of buyers by listing it on Zillow.
Learn how to do itSell it yourself
Take full control of how buyers see your home on Zillow by listing For Sale by Owner (FSBO).
List your homeWhat's special
Cozy fireplaceLush landscapingCovered brick patioPark-like backyardCustom built-insEat-in kitchenMature trees
Zillow last checked:
Listing updated:
Listed by:
Kardin Lillis 703-798-4580,
Weichert, REALTORS,
Co-Listing Agent: James Peregoy 540-424-7858,
Weichert, REALTORS
Bought with:
Chris J DiNapoli, 0225084026
Samson Properties
Source: Bright MLS,MLS#: VASP2033228
Facts & features
Interior
Bedrooms & bathrooms
- Bedrooms: 3
- Bathrooms: 3
- Full bathrooms: 2
- 1/2 bathrooms: 1
- Main level bathrooms: 1
Rooms
- Room types: Living Room, Dining Room, Primary Bedroom, Sitting Room, Bedroom 2, Bedroom 3, Kitchen, Family Room, Sun/Florida Room, Laundry, Primary Bathroom, Full Bath
Primary bedroom
- Level: Upper
- Area: 285 Square Feet
- Dimensions: 19 x 15
Bedroom 2
- Level: Upper
- Area: 168 Square Feet
- Dimensions: 14 x 12
Bedroom 3
- Level: Upper
- Area: 144 Square Feet
- Dimensions: 12 x 12
Primary bathroom
- Level: Upper
- Area: 110 Square Feet
- Dimensions: 11 x 10
Dining room
- Level: Main
- Area: 180 Square Feet
- Dimensions: 15 x 12
Family room
- Level: Main
- Area: 378 Square Feet
- Dimensions: 27 x 14
Other
- Level: Upper
- Area: 77 Square Feet
- Dimensions: 11 x 7
Kitchen
- Level: Main
- Area: 196 Square Feet
- Dimensions: 14 x 14
Laundry
- Level: Main
- Area: 45 Square Feet
- Dimensions: 9 x 5
Living room
- Level: Main
- Area: 180 Square Feet
- Dimensions: 15 x 12
Sitting room
- Level: Upper
- Area: 285 Square Feet
- Dimensions: 19 x 15
Other
- Level: Main
- Area: 228 Square Feet
- Dimensions: 19 x 12
Heating
- Heat Pump, Electric
Cooling
- Heat Pump, Electric
Appliances
- Included: Cooktop, Dishwasher, Refrigerator, Washer, Dryer, Oven, Electric Water Heater
- Laundry: Main Level, Laundry Room
Features
- Flooring: Hardwood, Carpet, Vinyl
- Has basement: No
- Number of fireplaces: 1
- Fireplace features: Gas/Propane
Interior area
- Total structure area: 2,465
- Total interior livable area: 2,465 sqft
- Finished area above ground: 2,465
- Finished area below ground: 0
Property
Parking
- Total spaces: 5
- Parking features: Garage Faces Front, Storage, Garage Door Opener, Inside Entrance, Oversized, Attached, Driveway
- Attached garage spaces: 1
- Uncovered spaces: 4
Accessibility
- Accessibility features: None
Features
- Levels: Two
- Stories: 2
- Pool features: None
Details
- Additional structures: Above Grade, Below Grade
- Parcel number: 24E21251
- Zoning: R1
- Special conditions: Standard
Construction
Type & style
- Home type: SingleFamily
- Architectural style: Colonial
- Property subtype: Single Family Residence
Materials
- Combination, Masonite
- Foundation: Crawl Space
- Roof: Architectural Shingle
Condition
- Average
- New construction: No
- Year built: 1986
Utilities & green energy
- Sewer: Public Sewer
- Water: Public
Community & HOA
Community
- Subdivision: Spotswood Estates
HOA
- Has HOA: No
Location
- Region: Fredericksburg
Financial & listing details
- Price per square foot: $187/sqft
- Tax assessed value: $382,100
- Annual tax amount: $1,306
- Date on market: 6/13/2025
- Listing agreement: Exclusive Right To Sell
- Listing terms: Cash,Conventional
- Exclusions: Chandelier In Bedroom 3, Chandelier In Eat In Area Of Family Room And Light Over Kitchen Island. Will Be Removed And Capped Prior To Closing.
- Ownership: Fee Simple
Price history
| Date | Event | Price |
|---|---|---|
| 7/15/2025 | Sold | $460,000+2.2%$187/sqft |
Source:  Bright MLS #VASP2033228 Report a problem Bright MLS #VASP2033228 Report a problem | ||
| 6/18/2025 | Contingent | $450,000$183/sqft |
Source: Bright MLS #VASP2033228 Report a problem | ||
| 6/13/2025 | Listed for sale | $450,000$183/sqft |
Source: Bright MLS #VASP2033228 Report a problem | ||
Public tax history
| Year | Property taxes | Tax assessment |
|---|---|---|
| 2025 | $2,806 +114.9% | $382,100 |
| 2024 | $1,306 +39.2% | $382,100 +21% |
| 2023 | $938 -59.8% | $315,900 |
| 2022 | $2,330 +17% | $315,900 +28.4% |
| 2021 | $1,991 | $246,000 |
| 2020 | $1,991 +2.6% | $246,000 +7.4% |
| 2019 | $1,941 +1.7% | $229,000 |
| 2018 | $1,908 -2% | $229,000 0% |
| 2017 | $1,947 | $229,100 |
| 2016 | -- | $229,100 +2.4% |
| 2015 | -- | $223,700 |
| 2014 | -- | $223,700 +0.8% |
| 2013 | -- | $222,000 |
| 2012 | -- | $222,000 +21% |
| 2011 | -- | $183,400 |
| 2010 | -- | $183,400 -43.3% |
| 2009 | -- | $323,200 +6.6% |
| 2007 | $1,880 | $303,200 |
| 2006 | $1,880 +2.8% | $303,200 +47.6% |
| 2005 | $1,828 +3.5% | $205,400 |
| 2004 | $1,766 +11.6% | $205,400 +31.1% |
| 2003 | $1,583 | $156,700 |
| 2002 | $1,583 +3.8% | $156,700 +10% |
| 2001 | $1,525 | $142,500 |
Find assessor info on the county website
Neighborhood: 22408
Nearby homes
- $456,6004 bd3 ba2.2k sqft409 Laurel Ave, Fredericksburg, VA 22408Off Market
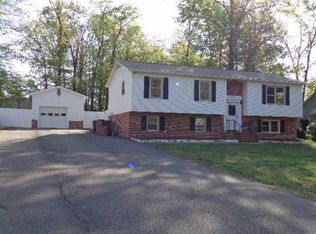
- $375,6003 bd2 ba1.4k sqft413 Laurel Ave, Fredericksburg, VA 22408Off Market
- $374,0003 bd2 ba1.5k sqft415 Laurel Ave, Fredericksburg, VA 22408Off Market
- $389,3003 bd2 ba1.5k sqft407 Laurel Ave, Fredericksburg, VA 22408Off Market
- $357,8003 bd2 ba1.1k sqft515 Butternut Dr, Fredericksburg, VA 22408Off Market
- $400,0003 bd2 ba2.5k sqft513 Butternut Dr, Fredericksburg, VA 22408Sold
- $403,3003 bd3 ba1.8k sqft410 Laurel Ave, Fredericksburg, VA 22408Off Market
- $421,9003 bd3 ba1.9k sqft531 Butternut Dr, Fredericksburg, VA 22408Off Market
Nearby schools
GreatSchools rating
- 5/10Spotswood Elementary SchoolGrades: PK-5Distance: 0.6 mi
- 4/10Battlefield Middle SchoolGrades: 6-8Distance: 5.5 mi
- 3/10Massaponax High SchoolGrades: 9-12Distance: 5.8 mi
Schools provided by the listing agent
- District: Spotsylvania County Public Schools
Source: Bright MLS. This data may not be complete. We recommend contacting the local school district to confirm school assignments for this home.
Get a cash offer in 3 minutes
Find out how much your home could sell for in as little as 3 minutes with a no-obligation cash offer.
Estimated market value
$476,600
Get a cash offer in 3 minutes
Find out how much your home could sell for in as little as 3 minutes with a no-obligation cash offer.
Estimated market value
$476,600
- Virginia
- Spotsylvania County
- Fredericksburg
- 22408
- 411 Laurel Ave
Nearby cities
Nearby neighborhoods
Nearby zip codes
Other Fredericksburg Topics
