Skip main navigation
Sold for $415,000
  • Zillow Home logoZestimate®
    $415,000

    411 Laurel Dr, McMurray, PA 15317

    4beds
    1,840sqft
    Single Family Residence
    Built in 1971
    0.55 Acres Lot
    $415,000 Zestimate®
    $226/sqft
    $2,496 Estimated rent

    Home value

    $415,000

    $394,000 - $436,000

    $2,496/mo

    Zestimate® history
    Loading
    Loading...

    Owner options

    List your home for rent

    $2,496/mo

    Rent Zestimate®

    Find your next renter with Zillow Rental Manager. Plus, with online applications, you can quickly screen prospective tenants – for free.

    Learn more

    $2,496/mo

    Rent Zestimate®

    Refinance and save

    $2,850/mo

    Est. payment

    Refinancing to a lower rate could help reduce your monthly payments and save thousands over the life of the loan.

    See today's rates

    $2,850/mo

    Est. payment

    Explore your selling options

    Work with a Zillow partner agent

    Leverage their expertise and Zillow's premium Showcase listings to get your home seen by more buyers.

    Get started

    List with your own agent

    Get your home in front of millions of buyers by listing it on Zillow.

    Learn how to do it

    Sell it yourself

    Take full control of how buyers see your home on Zillow by listing For Sale by Owner (FSBO).

    List your home

    What's special

    Walls of windowsMature treesAdditional main-level living spaceInviting curb appealLower patioUpper deckMature landscaping
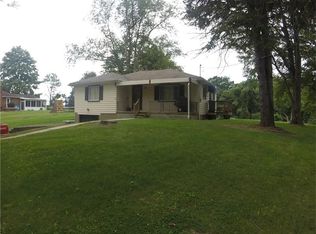
    Tucked into a peaceful setting in Peters Township, this beautifully maintained 4-bedroom, 2.5-bath home offers something that can be hard to find: space that feels both comfortable and genuinely livable. Set on more than half an acre, the property welcomes you with mature landscaping, inviting curb appeal, and plenty of outdoor space to entertain, relax, and play. Inside, warm hardwood floors flow through the inviting living and dining spaces. The kitchen offers generous cabinetry, a large island for additional prep and gathering space, and flows seamlessly into the dining area and sunroom, making it the heart of the home. Just beyond, the sun-filled four-season-style room steals the show with its wood-planked ceiling, skylights, walls of windows, and direct access to the outdoors—a space made for slow mornings, game days, reading, or simply enjoying the view. An additional main-level living space offers even more flexibility, perfect for a cozy reading room by the fireplace or a home office filled with natural light and views of the outdoors, with direct access to the deck. Upstairs, you'll find the primary bedroom with an en-suite bath and ample closet space, along with three additional bedrooms and a full bath. Step back outside and discover plenty of ways to enjoy the warmer months, from summer dinners and backyard games to gardening and entertaining. With an upper deck, lower patio, mature trees, and more than half an acre to enjoy, you'll love having space to make the outdoors an extension of home.

    Zillow last checked:

    Listing updated:

    Listed by:

    Beth Incardona 724-941-1427,

    REALTY ONE GROUP GOLD STANDARD

    Bought with:

    Justin Davis, RS341316

    COLDWELL BANKER REALTY

    Source: WPMLS,MLS#: 1769622MLS LogoOriginating MLS: West Penn Multi-List

    Facts & features

    Interior

    Bedrooms & bathrooms
    • Bedrooms: 4
    • Bathrooms: 3
    • Full bathrooms: 2
    • 1/2 bathrooms: 1
    Primary bedroom
    • Level: Upper
    • Dimensions: 13x13
    Bedroom 2
    • Level: Upper
    • Dimensions: 10x16
    Bedroom 3
    • Level: Upper
    • Dimensions: 10x10
    Bedroom 4
    • Level: Upper
    • Dimensions: 10x8
    Bonus room
    • Level: Main
    • Dimensions: 17x12
    Den
    • Level: Main
    • Dimensions: 17x10
    Dining room
    • Level: Main
    • Dimensions: 11x11
    Kitchen
    • Level: Main
    • Dimensions: 11x9
    Living room
    • Level: Main
    • Dimensions: 12x9
    Heating
    • Gas
    Cooling
    • Central Air, Electric
    Appliances
    • Included: Some Electric Appliances, Cooktop, Dryer, Dishwasher, Disposal, Refrigerator, Washer
    Features
    • Kitchen Island
    • Flooring: Hardwood, Tile, Carpet
    • Basement: Walk-Out Access
    • Number of fireplaces: 1
    • Fireplace features: Wood Burning
    Interior area
    • Total structure area: 1,840
    • Total interior livable area: 1,840 sqft

    Property

    Parking
    • Total spaces: 2
    • Parking features: Built In, Garage Door Opener
    • Has attached garage: Yes
    Features
    • Levels: Two
    • Stories: 2
    • Pool features: None
    Lot
    • Size: 0.55 Acres
    • Dimensions: 0.551
    Details
    • Parcel number: 5400071003001501

    Construction

    Type & style
    • Home type: SingleFamily
    • Architectural style: Two Story
    • Property subtype: Single Family Residence
    Materials
    • Brick, Vinyl Siding
    • Roof: Asphalt
    Condition
    • Resale
    • Year built: 1971

    Utilities & green energy

    • Sewer: Public Sewer
    • Water: Public

    Community & HOA

    Community
    • Subdivision: Maplewood Plan
    Location
    • Region: Mcmurray

    Financial & listing details

    • Price per square foot: $226/sqft
    • Tax assessed value: $241,500
    • Annual tax amount: $4,989
    • Date on market: 8/13/2026

    Price history

    DateEventPrice
    10/6/2026Sold$415,000-1.2%$226/sqft
    Source: WPMLS #1769622 Report a problem
    8/29/2026Contingent$419,900$228/sqft
    Source: WPMLS #1769622 Report a problem
    8/13/2026Listed for sale$419,900+70%$228/sqft
    Source: WPMLS #1769622 Report a problem
    4/26/2013Sold$247,000-1.2%$134/sqft
    Source: WPMLS #945821 Report a problem
    2/5/2013Pending sale$249,900$136/sqft
    Source: CENTURY 21 Frontier Realty #945821 Report a problem
    1/18/2013Listed for sale$249,900$136/sqft
    Source: Century 21 Frontier Realty #945821 Report a problem

    Public tax history

    YearProperty taxesTax assessment
    2026$4,989 +5.9%$241,500
    2025$4,709 $241,500
    2024$4,709 $241,500
    2023$4,709 +4.2%$241,500
    2022$4,518 +0.4%$241,500
    2021$4,500 +4.3%$241,500
    2020$4,314 +635.1%$241,500
    2018$587 +1317.5%$241,500
    2017$41 $241,500 +1038.7%
    2016-- $21,208
    2015-- $21,208
    2014$528 $21,208
    2013$528 $21,208
    2012-- $21,208
    2011-- $21,208
    2010-- $21,208
    2009-- $21,208
    2008-- $21,208
    2007-- $21,208
    2006-- $21,208
    2005-- $21,208
    2004-- $21,208
    2003-- $21,208
    2002-- $21,208
    2000-- $21,208
    Find assessor info on the county website

    Neighborhood: 15317

    Nearby schools

    GreatSchools rating
    Schools provided by the listing agent
    • District: Peters Twp

    Source: WPMLS. This data may not be complete. We recommend contacting the local school district to confirm school assignments for this home.

    Sell for more on Zillow
    Get a Zillow Showcase℠ listing at no additional cost and you could sell for .
    $415,000
    2% more
    +$8,300
    With Zillow Showcase(estimated)
    $423,300
    Sell for more on Zillow
    Get a Zillow Showcase℠ listing at no additional cost and you could sell for .
    $415,000
    2% more
    +$8,300
    With Zillow Showcase(estimated)
    $423,300