Skip main navigation
Off market
  • $418,600

    411 Laurelwood Dr, Douglassville, PA 19518

    4beds
    2,704sqft
    SingleFamily
    Built in 1970
    9,583 Square Feet Lot
    $418,600 Zestimate®
    $155/sqft
    $2,654 Estimated rent

    Home value

    $418,600

    $398,000 - $440,000

    $2,654/mo

    Zestimate® history
    Loading
    Loading...

    Owner options

    List your home for rent

    $2,654/mo

    Rent Zestimate®

    Find your next renter with Zillow Rental Manager. Plus, with online applications, you can quickly screen prospective tenants – for free.

    Learn more

    $2,654/mo

    Rent Zestimate®

    Refinance and save

    $2,831/mo

    Est. payment

    Refinancing to a lower rate could help reduce your monthly payments and save thousands over the life of the loan.

    See today's rates

    $2,831/mo

    Est. payment

    Explore your selling options

    Work with a Zillow partner agent

    Leverage their expertise and Zillow's premium Showcase listings to get your home seen by more buyers.

    Get started

    List with your own agent

    Get your home in front of millions of buyers by listing it on Zillow.

    Learn how to do it

    Sell it yourself

    Take full control of how buyers see your home on Zillow by listing For Sale by Owner (FSBO).

    List your home

    What's special

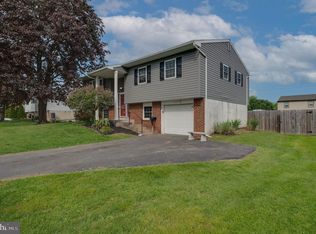
    You MUST see this unique home to truly appreciate the care that has been taken in remodeling it and making it a gorgeous and functional space. Everything has been completely redone from the drywall to the smallest details and there is still time to have seller add your custom finishing touches. The main floor has a unique and very open floorplan which includes a stunning kitchen, dining room and living room. The kitchen features beautiful QUARTZITE countertops and large center ISLAND, new cabinetry, recessed lighting and a MATTE STAINLESS STEEL appliance package which includes dishwasher, refrigerator, gas cooking range and microwave. There are new light fixtures, custom molding and NEW FLOORING throughout the home. From the dining room you can access the deck which has steps to the flat yard and NEW patio below. Back inside there are 3 bedrooms on the main floor each with recessed lighting, closets and new flooring. The full bath has a new vanity with GRANITE top and tub / shower combo. On the lower level there is a second FULL BATH with shower, an additional bedroom and a large family room with FIREPLACE. Laundry area is on lower level and includes a new washer & dryer. Sliding glass doors in the family room lead to the BRAND NEW PAVER PATIO & STEPS (Being installed currently) and the nice sized yard which will have added landscaping. There is a garage / shed attached to the back of the home for extra storage. This home is conveniently located near shopping and major routes. It is just moments from 422. Schedule your viewing today because this will not last!

    This property is not currently displayed as for sale or rent on Zillow. This may be different from what's on other websites or public sources.
    Facts & features

    Interior

    Bedrooms & bathrooms
    • Bedrooms: 4
    • Bathrooms: 2
    • Full bathrooms: 2
    Heating
    • Forced air
    Cooling
    • Central
    Appliances
    • Included: Dishwasher, Dryer, Range / Oven, Refrigerator, Washer
    Features
    • Open Floorplan, Combination Kitchen/Dining, Combination Kitchen/Living
    • Basement: Finished
    • Has fireplace: Yes
    Interior area
    • Total interior livable area: 2,704 sqft
    • Finished area below ground: 780

    Property

    Parking
    • Total spaces: 1
    • Parking features: Garage - Attached
    Features
    • Exterior features: Vinyl
    Lot
    • Size: 9,583 Square Feet
    Details
    • Parcel number: 24536405087570
    • Special conditions: Standard

    Construction

    Type & style
    • Home type: SingleFamily
    Materials
    • steel
    Condition
    • Year built: 1970

    Community & HOA

    Location
    • Region: Douglassville
    • Municipality: AMITY TWP

    Financial & listing details

    • Price per square foot: $155/sqft
    • Tax assessed value: $111,800
    • Annual tax amount: $5,177

    Price history

    DateEventPrice
    11/16/2020Sold$301,000+0.3%$111/sqft
    Source: Public Record Report a problem
    10/4/2020Pending sale$300,000$111/sqft
    Source: RE/MAX Achievers-Collegeville #PABK364808 Report a problem
    9/29/2020Listed for sale$300,000-0.3%$111/sqft
    Source: RE/MAX Achievers-Collegeville #PABK364808 Report a problem
    1/1/2020Sold$301,000+167.1%$111/sqft
    Source: Agent Provided Report a problem
    7/27/2018Sold$112,700+5745.4%$42/sqft
    Source: Public Record Report a problem
    4/27/2018Sold$1,928$1/sqft
    Source: Public Record Report a problem
    4/11/2018Listed for sale--
    Source: Auction.com Report a problem

    Public tax history

    YearProperty taxesTax assessment
    2025$5,177 +3.8%$111,800
    2024$4,988 +2.1%$111,800
    2023$4,886 +1.3%$111,800
    2022$4,823 +2.6%$111,800
    2021$4,700 $111,800
    2020$4,700 +302%$111,800
    2019$1,169 +1.9%$111,800
    2018$1,147 -74%$111,800
    2017$4,419 +324%$111,800
    2016$1,042 +2%$111,800
    2015$1,021 $111,800
    2014-- $111,800
    2013-- $111,800
    2012-- $111,800
    2011-- $111,800
    2010-- $111,800
    2009-- $111,800
    2008-- $111,800
    2007-- $111,800
    2006-- $111,800
    2005-- $111,800
    2004-- $111,800
    2003-- $111,800
    2002-- $111,800
    2000-- $111,800
    Find assessor info on the county website

    Neighborhood: Amity Gardens

    Nearby schools

    GreatSchools rating
    Schools provided by the listing agent
    • Middle: DANIEL BOONE AREA
    • High: DANIEL BOONE AREA
    • District: DANIEL BOONE AREA

    Source: The MLS. This data may not be complete. We recommend contacting the local school district to confirm school assignments for this home.

    Get a cash offer in 3 minutes
    Find out how much your home could sell for in as little as 3 minutes with a no-obligation cash offer.
    Estimated market value
    $418,600
    Get a cash offer in 3 minutes
    Find out how much your home could sell for in as little as 3 minutes with a no-obligation cash offer.
    Estimated market value
    $418,600