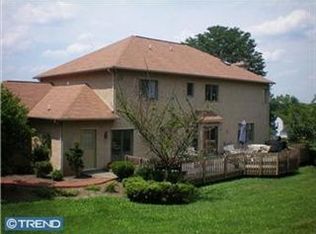
"It's a 10!!" Fantastic home & setting seen in this gorgeous 4 bedroom, 3.5 bath contemporary home offering 4,000+ sq.ft. of living space & beautiful views too. Majestically sitting atop a beautiful 1/2+ acre lot you find great curb appeal with a stone front. Inviting foyer with dramatic cathedral ceilings & skylight accenting a 18" tile floor. Large Living Room appointed with 9' ceilings, recessed lighting, a double sided fireplace with slate surround & sliders to an outside paradise. Dining room accented with cathedral ceilings & skylights. A chef's delight with an amazing gourmet Kitchen with lots of high-end finishes: NEFF cabinetry with under cabinetry lighting, glass block tile backsplash, granite counter tops, "top of the line" appliances with Wolf cooktop stove, double Wolf wall ovens, Subzero refrigerator, Bosch dishwasher & private bar area with a Viking beverage refrigerator, "walk-in" pantry, recessed lighting & 18" tile flooring. Fabulous Family Room with double sided fireplace & recessed lighting. Pampering 1st floor primary suite with 2 "walk-in" closets, window seat, private deck with beautiful views that provides a great place to enjoy your morning coffee or a evening glass of wine + a luxurious primary bath with double bowl vanity, huge "walk-in" tile shower with frameless glass door & tile flooring. 1st floor laundry room with laundry sink & new LVP flooring. 2nd floor offers 3 additional bedrooms all with generous bedroom sizes, 2 closets in each bedroom & ceiling fans too. Plus there is a primary bedroom with a new primary bath. A tile hall bath completes the 2nd floor. Partially finished basement provides a great place to entertain or relax & enjoy a movie. Great Outdoor living space with a new Trex Deck in 8/2025. New roof in 7/2025. Heat effectively & efficiently with an oil fired baseboard heating system. 2-Zoned air conditioning system. Over-Sized 3 car attached garage. XL driveway offers plenty of parking. Located in the award winning Upper Dublin School District. Great commuting access availability. Lots of parks nearby (Fort Washington State Park, Mondauk Common Park & more). American Home Shield Warranty is Transferable and Included! It's a great place to call "HOME"!
Sold for $1,030,000
Street View
Zillow last checked:
Listing updated:
Bought with:
Tony Verna, RS316149
Weichert, Realtors - Cornerstone
Source: Bright MLS,MLS#: PAMC2152674
Price history
| Date | Event | Price |
|---|---|---|
| 4/3/2026 | Sold | $1,030,000-2.7%$243/sqft |
Source:  Bright MLS #PAMC2152674 Report a problem Bright MLS #PAMC2152674 Report a problem | ||
| 3/26/2026 | Pending sale | $1,059,000$250/sqft |
Source: Bright MLS #PAMC2152674 Report a problem | ||
| 3/12/2026 | Contingent | $1,059,000$250/sqft |
Source: Bright MLS #PAMC2152674 Report a problem | ||
| 2/2/2026 | Price change | $1,059,000-2.8%$250/sqft |
Source: Bright MLS #PAMC2152674 Report a problem | ||
| 11/12/2025 | Price change | $1,089,000-0.5%$257/sqft |
Source: Bright MLS #PAMC2152674 Report a problem | ||
| 9/25/2025 | Price change | $1,095,000-4.4%$258/sqft |
Source: Bright MLS #PAMC2152674 Report a problem | ||
| 9/5/2025 | Listed for sale | $1,145,000+38.6%$270/sqft |
Source: Bright MLS #PAMC2152674 Report a problem | ||
| 6/25/2025 | Sold | $826,000-2.8%$195/sqft |
Source: Bright MLS #PAMC2132178 Report a problem | ||
| 5/15/2025 | Pending sale | $849,850$200/sqft |
Source: Bright MLS #PAMC2132178 Report a problem | ||
| 4/15/2025 | Price change | $849,850-5.6%$200/sqft |
Source: Bright MLS #PAMC2132178 Report a problem | ||
| 3/15/2025 | Listed for sale | $900,000+2.9%$212/sqft |
Source: Bright MLS #PAMC2132178 Report a problem | ||
| 10/31/2024 | Listing removed | $875,000$206/sqft |
Source: Bright MLS #PAMC2107902 Report a problem | ||
| 9/12/2024 | Price change | $875,000-2.8%$206/sqft |
Source: Bright MLS #PAMC2107902 Report a problem | ||
| 6/17/2024 | Listed for sale | $900,000+93.5%$212/sqft |
Source: Bright MLS #PAMC2107902 Report a problem | ||
| 3/26/2002 | Sold | $465,000+50%$110/sqft |
Source: Public Record Report a problem | ||
| 10/4/1995 | Sold | $310,000$73/sqft |
Source: Public Record Report a problem | ||
Nearby homes
Get a cash offer in 3 minutes
Find out how much your home could sell for in as little as 3 minutes with a no-obligation cash offer.
Estimated market value
$1,038,400
