Skip main navigation
Accepting back-up offers
  • $199,900

    411 Lee St, Heber Springs, AR 72543

    3beds
    1,346sqft
    : 
    $1,262/mo
    Get pre-qualified
    Single Family Residence
    Built in 1972
    10,018 Square Feet Lot
    $193,000 Zestimate®
    $149/sqft
    $-- HOA

    What's special

    Garden spotFresh paintStainless steel kitchen appliancesUpdated bathroom flooringNew closet doorsStorm doors
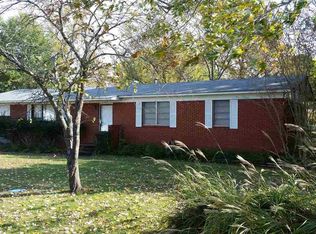
    Welcome home to this move-in ready 3-bedroom, 2-bath home offering 1,346 square feet of comfortable living space, ideally located close to Sandy Beach and Greers Ferry Lake in the heart of Heber Springs! You’ll appreciate the many recent updates, including stainless steel kitchen appliances, a new hot water heater, updated bathroom flooring, new closet doors, storm doors, fresh paint, and new wood posts on the front porch and carport. Step outside to the added oversized deck—perfect for entertaining, grilling, or enjoying your morning coffee. The large backyard features plenty of room to play, a garden spot for those with a green thumb, and a shop for extra storage, hobbies, or projects. Enjoy the convenience of being just minutes from the lake, beaches, shopping, dining, schools, and everything Heber Springs has to offer. Conveniently located and packed with value, this home is ready for its next owner! Hurry and schedule your private tour today!!
    42 days
    |
    498
    |
    19
    |

    Likely to sell faster than

    Zillow last checked:

    Listing updated:

    Listed by:

    Nikki J Turney 870-897-8333,

    McKenzie Realty Group 501-362-7500

    Source: CARMLS,MLS#: 26028106MLS Logo

      Facts & features

      Interior

      Bedrooms & bathrooms
      • Bedrooms: 3
      • Bathrooms: 2
      • Full bathrooms: 2
      Dining room
      • Features: Separate Dining Room
      Heating
      • Natural Gas
      Cooling
      • Electric
      Appliances
      • Included: Built-In Range, Electric Range, Dishwasher, Disposal, Refrigerator, Gas Water Heater
      • Laundry: Washer Hookup, Electric Dryer Hookup, Laundry Room
      Features
      • Ceiling Fan(s), Walk-in Shower, Sheet Rock, Sheet Rock Ceiling, Primary Bedroom/Main Lv, 3 Bedrooms Same Level
      • Flooring: Carpet, Luxury Vinyl
      • Doors: Insulated Doors
      • Windows: Window Treatments, Insulated Windows
      • Has fireplace: No
      • Fireplace features: None
      Interior area
      • Total structure area: 1,346
      • Total interior livable area: 1,346 sqft

      Property

      Parking
      • Parking features: Carport
      • Has carport: Yes
      Features
      • Levels: One
      • Stories: 1
      • Patio & porch: Deck, Porch
      • Exterior features: Storage, Shop
      • Fencing: Chain Link
      Lot
      • Size: 10,018 Square Feet
      • Features: Level, Subdivided
      Details
      • Parcel number: 30000771000

      Construction

      Type & style
      • Home type: SingleFamily
      • Architectural style: Ranch
      • Property subtype: Single Family Residence
      Materials
      • Brick
      • Foundation: Slab/Crawl Combination
      • Roof: Shingle
      Condition
      • New construction: No
      • Year built: 1972

      Utilities & green energy

      • Electric: Elec-Municipal (+Entergy)
      • Gas: Gas-Natural
      • Sewer: Public Sewer
      • Water: Public
      • Utilities for property: Natural Gas Connected
      Green energy
      • Energy efficient items: Doors

      Community & HOA

      Community
      • Subdivision: COTHREN GARDENS
      HOA
      • Has HOA: No
      Location
      • Region: Heber Springs

      Financial & listing details

      • Price per square foot: $149/sqft
      • Tax assessed value: $137,505
      • Annual tax amount: $324
      • Date on market: 7/12/2026
      • Listing terms: VA Loan,FHA,Conventional,Cash
      • Road surface type: Paved

        Estimated market value

        $193,000

        $183,000 - $203,000

        $1,546/mo

        Price history

        DateEventPrice
        7/12/2026Listed for sale$199,900+21.2%$149/sqft
        Source: CARMLS #26028106 Report a problem
        6/1/2023Sold$165,000$123/sqft
        Source: CARMLS #23012871 Report a problem
        5/17/2023Contingent$165,000$123/sqft
        Source: CARMLS #23012871 Report a problem
        5/1/2023Listed for sale$165,000+3.2%$123/sqft
        Source: CARMLS #23012871 Report a problem
        1/31/2023Sold$159,900+99.9%$119/sqft
        Source: CARMLS #23003354 Report a problem
        7/27/2010Sold$80,000$59/sqft
        Source: Public Record Report a problem

        Public tax history

        YearProperty taxesTax assessment
        2025$324 -65%$21,481
        2024$924 +131.9%$21,481 +12.2%
        2023$398 -49.4%$19,145 +4.5%
        2022$788 +10.9%$18,319 +10.9%
        2021$710 $16,515
        2020$710 $16,515
        2019$710 +0.5%$16,515
        2018$707 +9.2%$16,515
        2017$647 $16,515 +18.7%
        2016$647 +10%$13,912
        2015$588 $13,912
        2014$588 +8.7%$13,912
        2013$541 $13,912
        2012$541 -6.8%$13,912 -6.8%
        2011$581 $14,930
        2010$581 $14,930 +20%
        2009-- $12,440
        2008$134 $12,440
        Find assessor info on the county website

        Monthly payment

        Est. payment

        Payment breakdown

        Explore the cost of this home by adjusting the details. Changes won't be saved.
        All calculations are estimates and provided by Zillow, Inc. for informational purposes only. Actual amounts may vary.
        HOA fees may include property taxes on listings classified as Co-Ops. Contact the listing agent and/or owner for fee details.
        See how much you could borrow to make a competitive offer.

        Climate risks

        Neighborhood: 72543

        Getting around

        25 / 100
        Car-Dependent
        24 / 100
        Somewhat Bikeable

        Nearby schools

        GreatSchools rating

        A local agent can set up tours, give advice and negotiate with sellers.

        Browse local experts

        Similar homes