Step into a storybook, from the moment you arrive, this all-brick English cottage captivates with its undeniable charm, featuring elegant copper gutters, and meticulous attention to detail.
Sophisticated Main Level Living
The main floor is designed for both intimate daily living and grand entertaining:
Formal Living & Dining: A welcoming formal living room flows seamlessly into a sophisticated dining room, anchored by a cozy gas fireplace. Gourmet Kitchen: A chef's dream boasting dramatic cathedral ceilings, premium finishes, and a sunlit breakfast nook for your morning coffee. Four season sunroom, retreat to an incredible room enveloped in walls of windows and warmed by its own gas fireplace the perfect spot to watch the seasons change.
The sunroom opens directly onto a stunning stone veranda complete with a pergola, perfect for al fresco dining. Meander through the lush English gardens to find a hidden, nestled deck-your private sanctuary for reading or evening relaxation.
Upper Level: Houses two bright, serene bedrooms and a beautifully appointed full bathroom. Finished Lower Level: Offers incredible versatility! With a second full bath featuring a whirlpool tub and a spacious walk-in closet, this fully finished space could easily serve as a luxurious third bedroom, guest suite, or media room. Attached 2-car garage.
Abundant storage solutions throughout the home. The washer and dryer convey with the property!
Don't miss the chance to own this rare blend of timeless architectural character built in 1937 and modern, upscale living.
Sold for $340,000
$340,000
411 Lincoln Pl, Urbana, OH 43078
2beds
2,380sqft
Single Family Residence
Built in 1937
0.34 Acres Lot
$349,400 Zestimate®
$143/sqft
$1,989 Estimated rent
Home value
$349,400
$332,000 - $367,000
$1,989/mo
Zestimate® history
Owner options
List your home for rent
$1,989/mo
Rent Zestimate®
Find your next renter with Zillow Rental Manager. Plus, with online applications, you can quickly screen prospective tenants – for free.
$1,989/mo
Rent Zestimate®
Refinance and save
$2,142/mo
Est. payment
Refinancing to a lower rate could help reduce your monthly payments and save thousands over the life of the loan.
$2,142/mo
Est. payment
Explore your selling options
Work with a Zillow partner agent
Leverage their expertise and Zillow's premium Showcase listings to get your home seen by more buyers.
Get startedList with your own agent
Get your home in front of millions of buyers by listing it on Zillow.
Learn how to do itSell it yourself
Take full control of how buyers see your home on Zillow by listing For Sale by Owner (FSBO).
List your homeWhat's special
Zillow last checked:
Listing updated:
Listed by:
Lee Ann Steed 614-270-6953,
Red 1 Realty
Bought with:
Heidi Paulig Singer, 2016001366
Howard Hanna Real Estate Svcs
Source: Columbus and Central Ohio Regional MLS ,MLS#: 226024124
Facts & features
Interior
Bedrooms & bathrooms
- Bedrooms: 2
- Bathrooms: 3
- Full bathrooms: 2
- 1/2 bathrooms: 1
Heating
- Forced Air
Cooling
- Central Air
Appliances
- Included: Dishwasher, Electric Range, Gas Water Heater, Microwave, Refrigerator
- Laundry: Electric Dryer Hookup
Features
- Flooring: Wood, Laminate, Carpet
- Basement: Full
- Number of fireplaces: 2
- Fireplace features: Two, Gas Log
- Common walls with other units/homes: No Common Walls
Interior area
- Total structure area: 1,453
- Total interior livable area: 2,380 sqft
Property
Parking
- Total spaces: 2
- Parking features: Garage Door Opener, Attached
- Garage spaces: 2
Features
- Levels: Two
- Patio & porch: Porch, Patio, Deck
- Has spa: Yes
- Spa features: Bath
Lot
- Size: 0.34 Acres
Details
- Additional structures: Outbuilding
- Additional parcels included: K482500031502300
- Parcel number: K482500031502200
Construction
Type & style
- Home type: SingleFamily
- Architectural style: Traditional
- Property subtype: Single Family Residence
Materials
- Foundation: Block
Condition
- New construction: No
- Year built: 1937
Utilities & green energy
- Sewer: Public Sewer
- Water: Public
Community & HOA
HOA
- Has HOA: No
Location
- Region: Urbana
Financial & listing details
- Price per square foot: $143/sqft
- Tax assessed value: $145,890
- Annual tax amount: $2,932
- Date on market: 7/2/2026
- Listing terms: USDA Loan,VA Loan,FHA,Conventional
Price history
| Date | Event | Price |
|---|---|---|
| 8/7/2026 | Sold | $340,000-2.9%$143/sqft |
Source:  Columbus and Central Ohio Regional MLS #226024124 Report a problem Columbus and Central Ohio Regional MLS #226024124 Report a problem | ||
| 7/7/2026 | Contingent | $350,000$147/sqft |
Source: Columbus and Central Ohio Regional MLS #226024124 Report a problem | ||
| 7/2/2026 | Listed for sale | $350,000$147/sqft |
Source: Columbus and Central Ohio Regional MLS #226024124 Report a problem | ||
Public tax history
| Year | Property taxes | Tax assessment |
|---|---|---|
| 2024 | $2,622 +23% | $51,070 |
| 2023 | $2,132 -0.5% | $51,070 |
| 2022 | $2,143 +14.9% | $51,070 +29.7% |
| 2021 | $1,865 -50.5% | $39,390 |
| 2020 | $3,764 +104.3% | $39,390 |
| 2019 | $1,842 +6.9% | $39,390 +11.9% |
| 2018 | $1,722 +0.7% | $35,210 |
| 2017 | $1,710 -0.2% | $35,210 |
| 2016 | $1,714 +1.3% | $35,210 +4.4% |
| 2015 | $1,693 -0.1% | $33,740 |
| 2014 | $1,694 +17.5% | $33,740 |
| 2013 | $1,442 -19% | $33,740 -17.5% |
| 2012 | $1,780 | $40,910 |
| 2011 | $1,780 +0% | $40,910 |
| 2010 | $1,779 -4.4% | $40,910 -8% |
| 2009 | $1,862 +0.1% | $44,470 |
| 2008 | $1,860 +25.9% | $44,470 |
| 2007 | $1,477 +7.9% | $44,470 +13.6% |
| 2006 | $1,369 +2.6% | $39,130 |
| 2005 | $1,334 | $39,130 |
| 2004 | $1,334 -1.9% | $39,130 +1.1% |
| 2003 | $1,360 +0% | $38,710 |
| 2002 | $1,360 | $38,710 |
Find assessor info on the county website
Neighborhood: 43078
Nearby homes
- $21,820-- bd-- ba-- sqft411 Lincoln Pl, Urbana, OH 43078Off Market
- $277,4004 bd2 ba1.4k sqft403 Lincoln Pl, Urbana, OH 43078Off Market

- $174,9002 bd1 ba864 sqft417 Lincoln Pl, Urbana, OH 43078Off Market
- $236,1004 bd2 ba1.9k sqft347 Lincoln Pl, Urbana, OH 43078Off Market
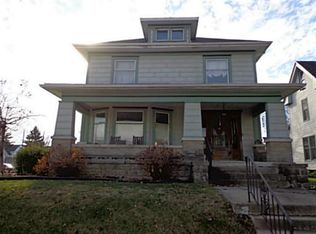
- $302,9003 bd3 ba1.9k sqft423 Lincoln Pl, Urbana, OH 43078Off Market
- $222,5003 bd1 ba1.9k sqft406 Lafayette Ave, Urbana, OH 43078Off Market
- $--3 bd2 ba1.4k sqft410 Lafayette Ave, Urbana, OH 43078Auction
- $271,3003 bd2 ba2.2k sqft402 Lafayette Ave, Urbana, OH 43078Off Market
Nearby schools
GreatSchools rating
- 4/10East Elementary SchoolGrades: PK-5Distance: 1.9 mi
- 5/10Urbana Junior High SchoolGrades: 6-8Distance: 1.9 mi
- 5/10Urbana High SchoolGrades: 9-12Distance: 0.2 mi


Get pre-qualified for a loan
At Zillow Home Loans, we can pre-qualify you in as little as 5 minutes with no impact to your credit score.An equal housing lender. NMLS #10287.
- Ohio
- Champaign County
- Urbana
- 43078
- 411 Lincoln Pl
Nearby cities
Nearby zip codes
Other Urbana Topics
