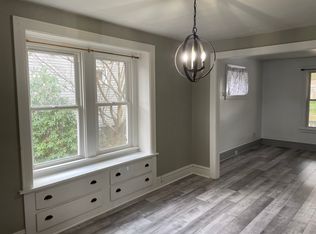
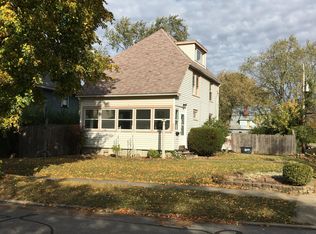
Take a look at this absolutely charming bungalow that has had a complete makeover!!!! Some of the updates include new siding, new windows, new hot water tank, new carpet, new flooring, fresh paint, new bathroom and a fully renovated kitchen!!!! This home is larger than it looks offering four bedrooms, an office and a finished room in the basement that would be the perfect exercise room, playroom or gaming room. Upon walking up to the home, you will notice the large corner lot offering plenty of space for kids and pets to run and play. There is fresh landscaping, a charming window box and a new deck. Open the front door to enter a spacious living room flooded with natural light. At the back of the living room is a dining room with original built in wood hutches. The large kitchen lies at the back of the home with ample cabinet space, a huge farmhouse-sink and beautiful new appliances. A foyer and nice sized office finish off the main floor. Upstairs there is a beautiful and bright completely renovated bathroom and three bedrooms that offer plenty of storage with built in features! The third floor offers a wonderful surprise fourth bedroom with a large closet! There is nothing left to do here but unpack and make this your home!!!
Closed
$147,000
411 Lindenwood Ave, Akron, OH 44301
4beds
1,249sqft
Single Family Residence
Built in 1916
6,599 Square Feet Lot
$148,500 Zestimate®
$118/sqft
$1,426 Estimated rent
Home value
$148,500
$137,000 - $160,000
$1,426/mo
Zestimate® history
Owner options
List your home for rent
$1,426/mo
Rent Zestimate®
Find your next renter with Zillow Rental Manager. Plus, with online applications, you can quickly screen prospective tenants – for free.
$1,426/mo
Rent Zestimate®
Refinance and save
$1,037/mo
Est. payment
Refinancing to a lower rate could help reduce your monthly payments and save thousands over the life of the loan.
$1,037/mo
Est. payment
Explore your selling options
Work with a Zillow partner agent
Leverage their expertise and Zillow's premium Showcase listings to get your home seen by more buyers.
Get startedList with your own agent
Get your home in front of millions of buyers by listing it on Zillow.
Learn how to do itSell it yourself
Take full control of how buyers see your home on Zillow by listing For Sale by Owner (FSBO).
List your homeWhat's special
Zillow last checked:
Listing updated:
Listed by:
Leda A Lambdin ledasellshomes@gmail.com440-384-4446,
RE/MAX Trends Realty
Bought with:
Janelle Puryear, 2021007710
Century 21 Homestar
Source: MLS Now,MLS#: 5046640 Originating MLS: Akron Cleveland Association of REALTORS
Originating MLS: Akron Cleveland Association of REALTORSFacts & features
Interior
Bedrooms & bathrooms
- Bedrooms: 4
- Bathrooms: 1
- Full bathrooms: 1
Bedroom
- Description: Flooring: Carpet
- Features: Built-in Features
- Level: Second
- Dimensions: 10 x 8
Bedroom
- Description: Flooring: Carpet
- Level: Third
- Dimensions: 12 x 8
Bedroom
- Description: Flooring: Carpet
- Features: Built-in Features
- Level: Second
- Dimensions: 12 x 9
Bedroom
- Description: Flooring: Carpet
- Level: Second
- Dimensions: 12 x 9
Bathroom
- Description: Flooring: Linoleum
- Level: Second
- Dimensions: 10 x 9
Dining room
- Description: Flooring: Carpet
- Features: Built-in Features
- Level: First
- Dimensions: 13 x 11
Kitchen
- Description: Flooring: Luxury Vinyl Tile
- Level: First
- Dimensions: 16 x 8
Laundry
- Level: Basement
Living room
- Description: Flooring: Carpet
- Level: First
- Dimensions: 14 x 11
Office
- Description: Flooring: Carpet
- Level: First
- Dimensions: 8 x 7
Heating
- Forced Air, Gas
Cooling
- None
Appliances
- Included: Microwave, Range, Refrigerator
- Laundry: In Basement
Features
- Built-in Features, Natural Woodwork
- Basement: Full,Partially Finished
- Has fireplace: No
Interior area
- Total structure area: 1,249
- Total interior livable area: 1,249 sqft
- Finished area above ground: 1,249
Property
Parking
- Parking features: Driveway, Gravel, No Garage
Features
- Levels: Three Or More
Lot
- Size: 6,599 Square Feet
- Features: City Lot
Details
- Parcel number: 6710307
Construction
Type & style
- Home type: SingleFamily
- Architectural style: Bungalow
- Property subtype: Single Family Residence
Materials
- Vinyl Siding
- Roof: Asphalt,Fiberglass
Condition
- Updated/Remodeled
- Year built: 1916
Utilities & green energy
- Sewer: Public Sewer
- Water: Public
Community & HOA
Community
- Subdivision: Firestone Park
HOA
- Has HOA: No
Location
- Region: Akron
Financial & listing details
- Price per square foot: $118/sqft
- Tax assessed value: $98,590
- Annual tax amount: $2,068
- Date on market: 6/18/2024
- Cumulative days on market: 37 days
- Listing terms: Cash,Conventional
Price history
| Date | Event | Price |
|---|---|---|
| 8/29/2024 | Sold | $147,000+63.3%$118/sqft |
Source:  MLS Now #5046640 Report a problem MLS Now #5046640 Report a problem | ||
| 4/23/2024 | Sold | $90,000+93.8%$72/sqft |
Source: MLS Now #5011202 Report a problem | ||
| 2/24/2021 | Sold | $46,428-1.2%$37/sqft |
Source: Public Record Report a problem | ||
| 9/27/2017 | Sold | $47,000+213.3%$38/sqft |
Source: Public Record Report a problem | ||
| 2/19/2013 | Sold | $15,000$12/sqft |
Source: Public Record Report a problem | ||
| 2/16/2012 | Sold | $15,000+115.4%$12/sqft |
Source: Public Record Report a problem | ||
| 10/21/2011 | Sold | $6,963-89.5%$6/sqft |
Source: Public Record Report a problem | ||
| 3/29/2011 | Sold | $66,000$53/sqft |
Source: Public Record Report a problem | ||
Public tax history
| Year | Property taxes | Tax assessment |
|---|---|---|
| 2025 | $2,352 -1.8% | $34,510 |
| 2024 | $2,395 +15.8% | $34,510 |
| 2023 | $2,069 +3.3% | $34,510 +32% |
| 2022 | $2,003 -0.1% | $26,142 |
| 2021 | $2,005 | $26,142 |
| 2020 | -- | $26,142 +23.2% |
| 2019 | $1,963 +6.2% | $21,218 +0% |
| 2018 | $1,849 -1.4% | $21,210 |
| 2017 | $1,874 | $21,210 |
| 2016 | $1,874 | $21,210 |
| 2015 | $1,874 +5% | $21,210 |
| 2014 | $1,785 -4.5% | $21,210 -7.2% |
| 2013 | $1,869 +1.9% | $22,860 |
| 2012 | $1,834 +30.5% | $22,860 0% |
| 2011 | $1,406 -5.4% | $22,866 -9.8% |
| 2010 | $1,485 | $25,344 |
| 2009 | -- | $25,344 |
| 2008 | $1,698 -3.3% | $25,344 -9.1% |
| 2007 | $1,756 +1% | $27,882 |
| 2006 | $1,739 +17.4% | $27,882 |
| 2005 | $1,481 | $27,882 +8% |
| 2004 | -- | $25,817 |
| 2003 | $1,434 -0.6% | $25,817 |
| 2002 | $1,443 +9.5% | $25,817 +23.2% |
| 2001 | $1,318 +10.8% | $20,962 |
| 2000 | $1,190 | $20,962 |
Find assessor info on the county website
Neighborhood: Firestone Park
Nearby homes
- $113,0003 bd1 ba1.3k sqft415 Lindenwood Ave, Akron, OH 44301Off Market
- $128,4004 bd1 ba1.4k sqft419 Lindenwood Ave, Akron, OH 44301Off Market
- $124,3004 bd1 ba1.3k sqft399 Lindenwood Ave, Akron, OH 44301Off Market
- $125,2003 bd1 ba1.4k sqft408 N Firestone Blvd, Akron, OH 44301Off Market
- $155,0003 bd2 ba1.8k sqft423 Lindenwood Ave, Akron, OH 44301Off Market
- $189,7004 bd1 ba1.8k sqft414 N Firestone Blvd, Akron, OH 44301Off Market
- $130,8003 bd1 ba1.3k sqft395 Lindenwood Ave, Akron, OH 44301Off Market
- $142,6003 bd2 ba1.6k sqft418 N Firestone Blvd, Akron, OH 44301Off Market
Nearby schools
GreatSchools rating
- 4/10Voris Community Learning CenterGrades: K-5Distance: 1 mi
- 3/10Innes Community Learning CenterGrades: 6-8Distance: 2.9 mi
- 4/10Garfield High SchoolGrades: 9-12Distance: 0.1 mi
Schools provided by the listing agent
- District: Akron CSD - 7701
Source: MLS Now. This data may not be complete. We recommend contacting the local school district to confirm school assignments for this home.
Get a cash offer in 3 minutes
Find out how much your home could sell for in as little as 3 minutes with a no-obligation cash offer.
Estimated market value
$148,500
Get a cash offer in 3 minutes
Find out how much your home could sell for in as little as 3 minutes with a no-obligation cash offer.
Estimated market value
$148,500
- Ohio
- Summit County
- Akron
- 44301
- Firestone Park
- 411 Lindenwood Ave
Nearby cities
Nearby neighborhoods
Nearby zip codes
Other Akron Topics
