411 Lodges Lane delivers the kind of space and flexibility that’s hard to find—nearly 4,500 sq ft of finished living space with 5 bedrooms, 4 full baths, and 2 half baths. Thoughtful additions were designed to improve how the home lives day to day, creating a layout that feels expansive, functional, and intentionally upgraded. A dedicated home office offers a quiet, productive space for work or study, while the oversized family room addition becomes a natural hub for relaxing, gathering, and entertaining. An elevator adds another layer of everyday convenience, making it easy to move between levels and enhancing long-term livability. Multiple living areas and generous proportions throughout provide great options—room to host, room to unwind, and room to set up spaces that match your lifestyle. The location adds even more value. Enjoy close access to the city and the ease of being just a short walk to the train station. You’ll also appreciate being within walking distance to local restaurants, places of worship, and several nearby parks—ideal for grabbing a bite, meeting up with friends, or getting outside for a quick reset. If you’ve been searching for a home with standout square footage, meaningful additions, and a connected location, 411 Lodges Lane is one you’ll want to see in person.
Sold for $550,000
$550,000
411 Lodges Ln, Elkins Park, PA 19027
5beds
4,899sqft
Single Family Residence
Built in 1930
0.28 Acres Lot
$541,600 Zestimate®
$112/sqft
$4,710 Estimated rent
Home value
$541,600
$504,000 - $580,000
$4,710/mo
Zestimate® history
Owner options
List your home for rent
$4,710/mo
Rent Zestimate®
Find your next renter with Zillow Rental Manager. Plus, with online applications, you can quickly screen prospective tenants – for free.
$4,710/mo
Rent Zestimate®
Refinance and save
$3,587/mo
Est. payment
Refinancing to a lower rate could help reduce your monthly payments and save thousands over the life of the loan.
$3,587/mo
Est. payment
Explore your selling options
Work with a Zillow partner agent
Leverage their expertise and Zillow's premium Showcase listings to get your home seen by more buyers.
Get startedList with your own agent
Get your home in front of millions of buyers by listing it on Zillow.
Learn how to do itSell it yourself
Take full control of how buyers see your home on Zillow by listing For Sale by Owner (FSBO).
List your homeWhat's special
Zillow last checked:
Listing updated:
Listed by:
Ashlee Check 215-740-7204,
BHHS Fox & Roach-Blue Bell
Bought with:
Deidre Quinn, RS276819
EXP Realty, LLC
Gayle Thigpen, RS340807
EXP Realty, LLC
Source: Bright MLS,MLS#: PAMC2168536
Facts & features
Interior
Bedrooms & bathrooms
- Bedrooms: 5
- Bathrooms: 6
- Full bathrooms: 4
- 1/2 bathrooms: 2
- Main level bathrooms: 1
Basement
- Area: 475
Heating
- Central, Natural Gas
Cooling
- None
Appliances
- Included: Disposal, Dishwasher, Dryer, Freezer, Refrigerator, Washer, Water Heater, Double Oven, Oven, Built-In Range, Range Hood, Gas Water Heater
- Laundry: Main Level
Features
- Additional Stairway, Bathroom - Walk-In Shower, Breakfast Area, Cedar Closet(s), Dining Area, Elevator, Family Room Off Kitchen, Formal/Separate Dining Room, Eat-in Kitchen, Kitchen - Table Space, Primary Bath(s), Walk-In Closet(s)
- Flooring: Carpet, Hardwood, Tile/Brick, Wood
- Basement: Interior Entry,Exterior Entry,Partially Finished,Rough Bath Plumb,Space For Rooms
- Number of fireplaces: 1
- Fireplace features: Marble, Wood Burning
Interior area
- Total structure area: 4,899
- Total interior livable area: 4,899 sqft
- Finished area above ground: 4,424
- Finished area below ground: 475
Property
Parking
- Total spaces: 5
- Parking features: Driveway
- Uncovered spaces: 5
Accessibility
- Accessibility features: Accessible Elevator Installed
Features
- Levels: Three
- Stories: 3
- Patio & porch: Deck
- Exterior features: Sidewalks
- Pool features: None
Lot
- Size: 0.28 Acres
- Dimensions: 75.00 x 0.00
Details
- Additional structures: Above Grade, Below Grade
- Parcel number: 310017926007
- Zoning: RES
- Special conditions: Standard
Construction
Type & style
- Home type: SingleFamily
- Architectural style: Colonial
- Property subtype: Single Family Residence
Materials
- Stone
- Foundation: Other
- Roof: Slate
Condition
- New construction: No
- Year built: 1930
Utilities & green energy
- Sewer: Public Sewer
- Water: Public
Community & HOA
Community
- Subdivision: Elkins Park
HOA
- Has HOA: No
Location
- Region: Elkins Park
- Municipality: CHELTENHAM TWP
Financial & listing details
- Price per square foot: $112/sqft
- Tax assessed value: $250,000
- Annual tax amount: $16,978
- Date on market: 2/25/2026
- Listing agreement: Exclusive Agency
- Inclusions: Washer, Dryer, Refrigerator, Elevator - All In As-is Condition
- Ownership: Fee Simple
Price history
| Date | Event | Price |
|---|---|---|
| 4/10/2026 | Sold | $550,000-5.2%$112/sqft |
Source:  Bright MLS #PAMC2168536 Report a problem Bright MLS #PAMC2168536 Report a problem | ||
| 3/24/2026 | Pending sale | $579,900$118/sqft |
Source: Bright MLS #PAMC2168536 Report a problem | ||
| 3/12/2026 | Contingent | $579,900$118/sqft |
Source: Bright MLS #PAMC2168536 Report a problem | ||
| 2/26/2026 | Listed for sale | $579,900$118/sqft |
Source: Bright MLS #PAMC2168536 Report a problem | ||
Public tax history
| Year | Property taxes | Tax assessment |
|---|---|---|
| 2025 | $17,003 +2.7% | $250,000 |
| 2024 | $16,559 | $250,000 |
| 2023 | $16,559 +2.1% | $250,000 |
| 2022 | $16,225 +2.8% | $250,000 |
| 2021 | $15,781 +2.3% | $250,000 |
| 2020 | $15,424 +2.7% | $250,000 |
| 2019 | $15,021 +3.2% | $250,000 |
| 2018 | $14,555 +2.2% | $250,000 |
| 2017 | $14,243 +2% | $250,000 |
| 2016 | $13,965 +2.8% | $250,000 |
| 2015 | $13,579 +3.3% | $250,000 |
| 2014 | $13,150 +1.4% | $250,000 |
| 2013 | $12,973 | $250,000 |
| 2012 | $12,973 +0.9% | $250,000 |
| 2011 | $12,859 +5.1% | $250,000 |
| 2010 | $12,236 +4.2% | $250,000 |
| 2009 | $11,739 +4.4% | $250,000 |
| 2008 | $11,241 +6.7% | -- |
| 2007 | $10,536 +6.6% | -- |
| 2006 | $9,882 +5.8% | -- |
| 2005 | $9,341 +4.1% | -- |
| 2004 | $8,975 +4.9% | -- |
| 2003 | $8,557 +8.9% | -- |
| 2002 | $7,857 +7.2% | -- |
| 2000 | $7,332 +7.9% | -- |
| 1999 | $6,793 | -- |
Find assessor info on the county website
Neighborhood: Melrose Park
Nearby homes
- $702,0004 bd4 ba3.1k sqft415 Lodges Ln, Elkins Park, PA 19027Off Market
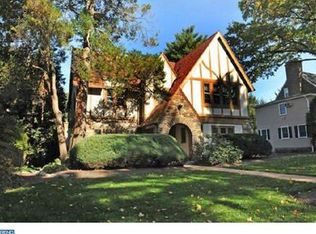
- $1,033,6005 bd5 ba4.4k sqft7700 Chapel Rd, Elkins Park, PA 19027Off Market
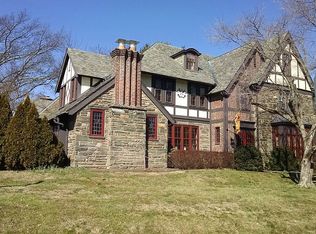
- $560,2004 bd3 ba2.2k sqft7704 Chapel Rd, Elkins Park, PA 19027Off Market
- $618,4004 bd4 ba2.8k sqft419 Lodges Ln, Elkins Park, PA 19027Off Market
- $701,3005 bd4 ba3.6k sqft7706 Chapel Rd, Elkins Park, PA 19027Off Market
- $777,0007 bd4 ba5.3k sqft1404 Ashbourne Rd, Elkins Park, PA 19027Off Market
- $598,8004 bd4 ba2.8k sqft418 Lodges Ln, Elkins Park, PA 19027Off Market
- $703,3006 bd4 ba3.8k sqft7701 West Ave, Elkins Park, PA 19027Off Market
Nearby schools
GreatSchools rating
- 8/10Myers Elementary SchoolGrades: K-4Distance: 0.2 mi
- 7/10Cedarbrook Middle SchoolGrades: 7-8Distance: 1.8 mi
- 4/10Cheltenham High SchoolGrades: 9-12Distance: 2.1 mi
Schools provided by the listing agent
- District: Cheltenham
Source: Bright MLS. This data may not be complete. We recommend contacting the local school district to confirm school assignments for this home.
Get a cash offer in 3 minutes
Find out how much your home could sell for in as little as 3 minutes with a no-obligation cash offer.
Estimated market value
$541,600
Get a cash offer in 3 minutes
Find out how much your home could sell for in as little as 3 minutes with a no-obligation cash offer.
Estimated market value
$541,600
Nearby cities
Nearby neighborhoods
Nearby zip codes
Other Elkins Park Topics
