Don’t miss out on this spacious 3 - possible 4 - bedroom, two-and-a-half-bath, 1,761-square-foot semi-detached twin home with a versatile third-floor loft that could easily serve as a possible fourth bedroom, home office, or additional living space. The loft features a large walk-in closet and provides excellent flexibility for today’s lifestyle. Situated on an oversized corner lot with a fenced rear yard in the desirable Blue Bell Farms neighborhood of Monroe Township, this home offers great curb appeal, a maintenance-free vinyl exterior, oversized asphalt driveway, and nicely manicured landscaping. The front and side lawn areas are maintained by the HOA. You’ll love the covered front porch, which is the perfect place to relax and enjoy your morning coffee. Step inside to a welcoming foyer featuring a soaring three-story ceiling, beautiful open oak staircase, and oak hardwood flooring that continues throughout most of the home. The foyer opens into the spacious living room featuring 9-foot ceilings, a triple front window, and transom windows above, allowing an abundance of natural light into the room. A double-sided gas-log fireplace separates the living room and formal dining room and is currently in need of repair. The adjoining formal dining room also features oak hardwood flooring, a rear wall of windows, and a sliding glass door leading to the covered rear patio and oversized fenced backyard. The backyard is perfect for children and pets, providing plenty of room to play and entertain. The covered patio offers a great shady retreat on hot summer days. Additional outdoor features include a garden area, another patio area, and a separate fire-pit area—perfect for relaxing around an evening fire after a summer barbecue. A rear storage shed is also included for lawn equipment and outdoor storage. The spacious kitchen features ceramic tile flooring, wood cabinetry, tile backsplash, and existing appliances, including a newer refrigerator and microwave. The kitchen sink overlooks the entire backyard, making it easy to keep an eye on children and pets while preparing meals. The first floor also includes a convenient half bath, utility closet, and laundry area. The gas heater was replaced in 2019, and the gas hot water heater was replaced in 2022. The home has 100-amp electric service, and the existing washer and dryer are included. The beautiful open oak staircase leads to the second floor, featuring three bedrooms and two full bathrooms. All three bedrooms feature beautiful oak hardwood flooring and spacious closets. The primary bedroom offers a walk-in closet and private ensuite bathroom with a double vanity and tub/shower combination. The additional full bathroom also features a tub/shower combination. Continue up the open oak staircase to the spacious third-floor loft, complete with a large walk-in closet. This flexible space makes a great possible fourth bedroom, home office, playroom, or additional living area—especially for those who work from home. Blue Bell Farms offers wonderful amenities, including a community swimming pool, clubhouse, tennis courts, front and side lawn cutting, common-area maintenance, and snow removal along the front sidewalk. This home is conveniently located near township schools, shopping centers, restaurants, and everyday conveniences, with easy access to Routes 322, 47, 55, and the Atlantic City Expressway. The location is approximately 25 minutes to Philadelphia, 30 minutes to Delaware, and less than 60 minutes to the Jersey Shore. The seller will provide the Certificate of Occupancy so the buyer can move in; however, the seller does not wish to make any additional repairs. This is truly a nice home that is fairly priced and ready for its next happy homeowner. Hurry before this one is gone!
For sale
$325,000
411 Longfellow Dr, Williamstown, NJ 08094
3beds
1,761sqft
Single Family Residence
Built in 1991
0.3 Acres Lot
$-- Zestimate®
$185/sqft
$132/mo HOA
What's special
Double-sided gas-log fireplaceVersatile third-floor loftGarden areaGreat curb appealOversized asphalt drivewayMaintenance-free vinyl exteriorFenced rear yard
- 36 days
- 138
- 8
Likely to sell faster than
Zillow last checked:
Listing updated:
Listed by:
Ron Bruce 609-221-4961,
BHHS Fox & Roach-Mullica Hill South
Source: Bright MLS,MLS#: NJGL2079300
Facts & features
Interior
Bedrooms & bathrooms
- Bedrooms: 3
- Bathrooms: 3
- Full bathrooms: 2
- 1/2 bathrooms: 1
- Main level bathrooms: 1
Rooms
- Room types: Living Room, Dining Room, Primary Bedroom, Bedroom 2, Bedroom 3, Kitchen, Foyer, Laundry, Loft, Primary Bathroom, Full Bath, Half Bath
Primary bedroom
- Features: Walk-In Closet(s), Flooring - HardWood
- Level: Upper
- Area: 180 Square Feet
- Dimensions: 12 X 15
Bedroom 2
- Features: Flooring - HardWood
- Level: Upper
- Area: 132 Square Feet
- Dimensions: 11 X 12
Bedroom 3
- Features: Flooring - HardWood
- Level: Upper
- Area: 99 Square Feet
- Dimensions: 9 X 11
Primary bathroom
- Features: Flooring - Vinyl, Bathroom - Stall Shower
- Level: Upper
- Area: 64 Square Feet
- Dimensions: 8 X 8
Dining room
- Features: Fireplace - Gas, Flooring - HardWood
- Level: Main
- Area: 130 Square Feet
- Dimensions: 10 X 13
Foyer
- Features: Cathedral/Vaulted Ceiling, Flooring - HardWood
- Level: Main
- Area: 130 Square Feet
- Dimensions: 10 X 13
Other
- Features: Bathroom - Tub Shower, Flooring - Vinyl
- Level: Upper
- Area: 45 Square Feet
- Dimensions: 5 X 9
Half bath
- Features: Flooring - HardWood
- Level: Main
- Area: 25 Square Feet
- Dimensions: 5 X 5
Kitchen
- Features: Flooring - Ceramic Tile
- Level: Main
- Area: 144 Square Feet
- Dimensions: 12 X 12
Laundry
- Features: Flooring - Ceramic Tile
- Level: Main
- Area: 42 Square Feet
- Dimensions: 6 X 7
Living room
- Features: Fireplace - Gas, Flooring - HardWood
- Level: Main
- Area: 208 Square Feet
- Dimensions: 13 X 16
Loft
- Features: Walk-In Closet(s), Flooring - Carpet
- Level: Upper
- Area: 260 Square Feet
- Dimensions: 13 X 20
Heating
- Forced Air, Natural Gas
Cooling
- Central Air, Electric
Appliances
- Included: Microwave, Dishwasher, Disposal, Dryer, Oven/Range - Gas, Refrigerator, Washer, Water Heater, Gas Water Heater
- Laundry: Main Level, Laundry Room
Features
- Bathroom - Tub Shower, Ceiling Fan(s), Formal/Separate Dining Room, Eat-in Kitchen, Primary Bath(s), Walk-In Closet(s), 2 Story Ceilings, 9'+ Ceilings
- Flooring: Carpet, Ceramic Tile, Hardwood, Vinyl
- Doors: Sliding Glass
- Windows: Casement, Double Pane Windows, Vinyl Clad, Transom
- Has basement: No
- Number of fireplaces: 1
- Fireplace features: Double Sided, Gas/Propane
Interior area
- Total structure area: 1,761
- Total interior livable area: 1,761 sqft
- Finished area above ground: 1,761
- Finished area below ground: 0
Property
Parking
- Total spaces: 3
- Parking features: Asphalt, Driveway
- Uncovered spaces: 3
Accessibility
- Accessibility features: None
Features
- Levels: Two and One Half
- Stories: 2.5
- Patio & porch: Patio, Porch
- Pool features: Community
- Fencing: Chain Link
- Has view: Yes
- View description: Garden
- Frontage length: Road Frontage: 75
Lot
- Size: 0.3 Acres
- Dimensions: 75 x 175
- Features: Corner Lot, Front Yard, Rear Yard, SideYard(s), Corner Lot/Unit, Unknown Soil Type
Details
- Additional structures: Above Grade, Below Grade
- Parcel number: 1100120010100001
- Zoning: RESIDENTIAL
- Special conditions: Standard
- Other equipment: Negotiable
Construction
Type & style
- Home type: SingleFamily
- Architectural style: Colonial,Contemporary
- Property subtype: Single Family Residence
- Attached to another structure: Yes
Materials
- Frame, Vinyl Siding
- Foundation: Slab
- Roof: Pitched,Shingle
Condition
- Very Good
- New construction: No
- Year built: 1991
Utilities & green energy
- Electric: 150 Amps, Circuit Breakers
- Sewer: Public Sewer
- Water: Public
- Utilities for property: Underground Utilities
Community & HOA
Community
- Features: Pool
- Subdivision: Bluebell Farms
HOA
- Has HOA: Yes
- Amenities included: Clubhouse, Pool, Tennis Court(s)
- Services included: Common Area Maintenance, Lawn Care Front, Lawn Care Side
- HOA fee: $132 monthly
- HOA name: BLUE BELL FARMS
Location
- Region: Williamstown
- Municipality: MONROE TWP
Financial & listing details
- Price per square foot: $185/sqft
- Tax assessed value: $165,700
- Annual tax amount: $6,245
- Date on market: 10/8/2026
- Listing agreement: Exclusive Right To Sell
- Listing terms: Cash,Conventional,FHA,VA Loan
- Inclusions: Range, Stainless Steel Refrigerator, Newer Microwave, Dishwasher, Newer Disposal, Washer, Dryer, Shed
- Exclusions: Personal Property, Portable A / C In Loft.
- Ownership: Fee Simple
- Road surface type: Black Top
Estimated market value
Not available
Estimated sales range
Not available
Not available
Price history
| Date | Event | Price |
|---|---|---|
| 11/13/2026 | Listed for sale | $325,000$185/sqft |
Source:  Bright MLS #NJGL2079300 Report a problem | ||
| 10/12/2026 | Listing removed | $325,000$185/sqft |
Source: Bright MLS #NJGL2079300 Report a problem | ||
| 10/8/2026 | Listed for sale | $325,000+100%$185/sqft |
Source: Bright MLS #NJGL2079300 Report a problem | ||
| 2/26/2019 | Sold | $162,500+1.6%$92/sqft |
Source: Public Record Report a problem | ||
| 12/22/2018 | Listed for sale | $160,000$91/sqft |
Source: C-21 Premier Realty #NJGL176924 Report a problem | ||
Public tax history
| Year | Property taxes | Tax assessment |
|---|---|---|
| 2026 | $6,245 +2.9% | $165,700 |
| 2025 | $6,068 | $165,700 |
| 2024 | $6,068 +0.7% | $165,700 |
| 2023 | $6,023 +0.5% | $165,700 |
| 2022 | $5,995 +9.9% | -- |
| 2019 | $5,454 | $165,700 |
| 2018 | $5,454 -16.5% | $165,700 -11.2% |
| 2017 | $6,529 +2.9% | $186,700 |
| 2016 | $6,342 +3% | $186,700 |
| 2015 | $6,157 +5.4% | $186,700 |
| 2014 | $5,842 +8.9% | $186,700 |
| 2013 | $5,364 +1.5% | $186,700 |
| 2012 | $5,284 +1.9% | $186,700 |
| 2011 | $5,187 +3.9% | $186,700 |
| 2010 | $4,994 +4.9% | $186,700 |
| 2009 | $4,759 | $186,700 |
| 2008 | -- | $186,700 +96.5% |
| 2007 | -- | $95,000 |
| 2006 | -- | $95,000 |
| 2005 | -- | $95,000 |
| 2004 | -- | $95,000 |
| 2003 | -- | $95,000 |
| 2002 | -- | $95,000 |
| 2001 | -- | $95,000 |
Find assessor info on the county website
Monthly payment
Est. payment
Payment breakdown
Explore the cost of this home by adjusting the details. Changes won't be saved.Climate risks
Neighborhood: 08094
Nearby schools
Schools provided by the listing agent
- Middle: Williamstown M.s.
- High: Williamstown H.s.
- District: Monroe Township
Source: Bright MLS. This data may not be complete. We recommend contacting the local school district to confirm school assignments for this home.
- $334,400-- bd-- ba1.4k sqft413 Longfellow Dr, Williamstown, NJ 08094Off Market
- $326,300-- bd-- ba1.4k sqft415 Longfellow Dr, Williamstown, NJ 08094Off Market
- $402,7003 bd2 ba1.7k sqft921 Kingston Ct, Williamstown, NJ 08094Off Market
- $346,6003 bd2 ba1.2k sqft917 Kingston Ct, Williamstown, NJ 08094Off Market

Similar homes
- $316,9002 bd2 ba1.2k sqft359 Barbados Dr, Williamstown, NJ 08094For Sale
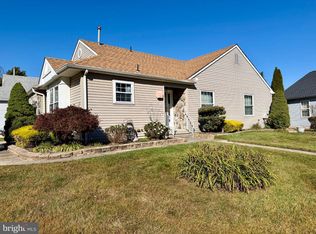
 MLS ID #NJGL2080296, Dawn DeLorenzo, Coldwell Banker Realty. Bright MLS
- $324,8903 bd4 ba1.9k sqft306 Brandywine Dr, Williamstown, NJ 08094For Sale
 MLS ID #NJGL2077424, Tom Duffy, Keller Williams Realty - Washington Township. Bright MLS
- $312,7002 bd2 ba1.4k sqft309 Martinique Dr, Williamstown, NJ 08094For Sale
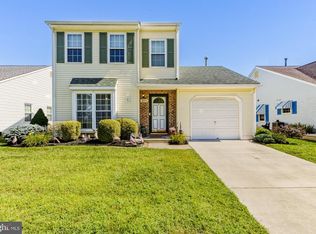 MLS ID #NJGL2077378, Ken Stets, Prime Realty Partners. Bright MLS
- $449,0004 bd2 ba1.8k sqft1759 Black Oak Rd, Williamstown, NJ 08094For Sale
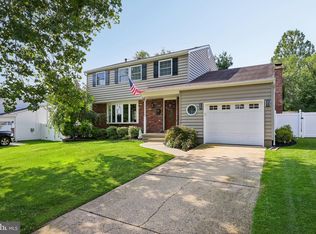 MLS ID #NJGL2077058, Narine Wetzel, Weichert Realtors-Mullica Hill. Bright MLS
- $347,0004 bd2 ba1.5k sqft410 Hay Rd, Hammonton, NJ 08037For SaleMLS ID #NJCD2130208, William Mercogliano III, RE/MAX Preferred - Mullica Hill. Bright MLS
- $330,0004 bd2 ba2k sqft7 Matro Ave, Berlin, NJ 08009For SaleMLS ID #NJCD2125912, Christopher Basile, Keller Williams Realty - Washington Township. Bright MLS
- $300,0003 bd2 ba1.8k sqft43 Wilson Dr, Sicklerville, NJ 08081For SaleMLS ID #NJCD2126622, Jenifer Raffa, Sabal Real Estate. Bright MLS
- $320,0003 bd2 ba1.9k sqft539 Lower Landing Rd, Blackwood, NJ 08012For SaleMLS ID #NJCD2129778, Francesco Pullella, HOF Realty. Bright MLS
- $300,0002 bd2 ba1.2k sqft439 Old Erial Rd, Sicklerville, NJ 08081For SaleMLS ID #NJCD2125360, Jeannie Servais, Weichert Realtors-Turnersville. Bright MLS
- $330,0003 bd1 ba1.3k sqft131 Holly Ave, Berlin, NJ 08009For SaleMLS ID #NJCD2127564, Lori Dodson, OCF Realty LLC - Margate. Bright MLS
- $315,0003 bd1 ba1.6k sqft499 Eldridges Hill Rd, Pilesgrove, NJ 08098For SaleMLS ID #NJSA2019696, Kim Foster, Weichert Realtors-Turnersville. Bright MLS
- $335,0002 bd1 ba1.1k sqft222 Zimmerman Ave, Chesilhurst, NJ 08089For SaleMLS ID #NJCD2127764, Linda O'Connell, Elfant Wissahickon-Rittenhouse Square. Bright MLS
- $379,9003 bd1 ba1.7k sqft9 Bicentennial Ct, Sicklerville, NJ 08081For SaleMLS ID #NJCD2129782, Tom Clendining, BHHS Fox & Roach - Haddonfield. Bright MLS
- $325,0003 bd2 ba1.6k sqft603 Broadway, Vineland, NJ 08360For SaleMLS ID #NJCB2032042, Mr. Clarence Thompson, Better Homes and Gardens Real Estate Realty Connect. Bright MLS
- $315,0003 bd1 ba960 sqft406 Fern Ave, Deptford, NJ 08096For SaleMLS ID #NJGL2079888, EDGAR PIZARRO, Weichert Realtors-Mullica Hill. Bright MLS
- $410,0004 bd3 ba2.5k sqft55 Oak Forest Dr, Sicklerville, NJ 08081For SaleMLS ID #NJCD2124414, Jasmine Thompson, Keller Williams Prime Realty. Bright MLS
- $434,9003 bd3 ba2.1k sqft10 Orlando Dr, Sicklerville, NJ 08081For SaleMLS ID #NJCD2122584, homecoin.com Minerick, Homecoin.com. Bright MLS
- $449,9003 bd3 ba1.9k sqft110 Madison Ave, Turnersville, NJ 08012For SaleMLS ID #NJGL2080066, Sandra Hedenberg, Real Broker, LLC. Bright MLS
- $364,9004 bd3 ba1.5k sqft1 Rondon Ave, Berlin, NJ 08009For SaleMLS ID #NJCD2129016, Ms. JoLyn Hartman, Redfin. Bright MLS
- $329,9004 bd2 ba1.7k sqft640 E Preston Ave, Somerdale, NJ 08083For SaleMLS ID #NJCD2124656, Jeffrey Adams, Keller Williams Realty - Cherry Hill. Bright MLS
