Skip main navigation
Sold for $1,685,000
  • $1,685,000

    411 Lotus Ln, Mountain View, CA 94043

    4beds
    1,468sqft
    Townhouse, Residential
    Built in 1965
    1,848 Square Feet Lot
    $1,643,700 Zestimate®
    $1,148/sqft
    $5,229 Estimated rent

    Home value

    $1,643,700

    $1.50M - $1.81M

    $5,229/mo

    Zestimate® history
    Loading
    Loading...

    Owner options

    List your home for rent

    $5,229/mo

    Rent Zestimate®

    Find your next renter with Zillow Rental Manager. Plus, with online applications, you can quickly screen prospective tenants – for free.

    Learn more

    $5,229/mo

    Rent Zestimate®

    Refinance and save

    $11,197/mo

    Est. payment

    Refinancing to a lower rate could help reduce your monthly payments and save thousands over the life of the loan.

    See today's rates

    $11,197/mo

    Est. payment

    Explore your selling options

    Work with a Zillow partner agent

    Leverage their expertise and Zillow's premium Showcase listings to get your home seen by more buyers.

    Get started

    List with your own agent

    Get your home in front of millions of buyers by listing it on Zillow.

    Learn how to do it

    Sell it yourself

    Take full control of how buyers see your home on Zillow by listing For Sale by Owner (FSBO).

    List your home

    What's special

    Attached two-car garageLow-maintenance fenced backyardPeaceful greenbeltLight-filled open floor planIndoor laundry roomDouble-pane windows
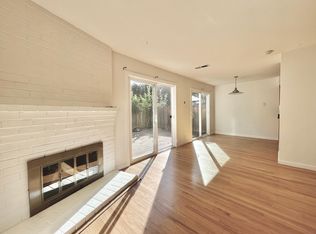
    Welcome to 411 Lotus Lane, a beautifully maintained, move-in-ready two-story townhome that offers comfort, privacy, and convenience in a quiet cul-de-sac setting. Step through the private front courtyard/atrium into a light-filled open floor plan featuring 4 bedrooms and 3 full bathrooms, including a desirable first-floor bedroom and bath ideal for guests, extended family, or a home office. Enjoy seamless indoor-outdoor living with a low-maintenance fenced backyard that opens to a peaceful greenbelt and offers easy access to the community's solar-heated pool, cabana, and BBQ area. Additional features include double-pane windows, central heating and A/C, an indoor laundry room, and an attached two-car garage plus ample guest parking with 15 additional spots. Centrally located within walking distance to local elementary and middle schools, including the highly regarded Stevenson Elementary Choice School. Just a 10-minute bike ride to the downtown Caltrain station and convenient access to Highways 85, 101, and Central Expressway. This well-managed community features low monthly HOA dues of $450 and is close to local parks and shopping offering an ideal blend of lifestyle and location.

    Zillow last checked:

    Listing updated:

    Listed by:

    Dave Keefe Team 70010092 650-269-2625,

    Action Properties Inc 650-967-8700

    Bought with:

    Shilpa Merchant, 01112533

    The Agency

    Source: MLSListings Inc,MLS#: ML82006909MLS Logo

    Facts & features

    Interior

    Bedrooms & bathrooms
    • Bedrooms: 4
    • Bathrooms: 3
    • Full bathrooms: 3
    Bathroom
    • Features: PrimaryStallShowers, UpdatedBaths, FullonGroundFloor
    Dining room
    • Features: DiningArea, DiningAreainLivingRoom
    Family room
    • Features: NoFamilyRoom
    Heating
    • Central Forced Air
    Cooling
    • Central Air
    Appliances
    • Included: Washer/Dryer
    • Laundry: Inside
    Features
    • Flooring: Hardwood, Tile
    • Number of fireplaces: 1
    • Fireplace features: Living Room
    Interior area
    • Total structure area: 1,468
    • Total interior livable area: 1,468 sqft

    Property

    Parking
    • Total spaces: 2
    • Parking features: Attached
    • Attached garage spaces: 2
    Features
    • Stories: 2
    • Exterior features: Back Yard, Fenced, Courtyard
    • Pool features: Community, Fenced
    Lot
    • Size: 1,848 sqft
    Details
    • Parcel number: 15025003
    • Zoning: R3-2*
    • Special conditions: Standard

    Construction

    Type & style
    • Home type: Townhouse
    • Property subtype: Townhouse, Residential
    Materials
    • Foundation: Crawl Space
    • Roof: Composition, Shingle
    Condition
    • New construction: No
    • Year built: 1965

    Utilities & green energy

    • Gas: PublicUtilities
    • Sewer: Public Sewer
    • Water: Public
    • Utilities for property: Public Utilities, Water Public

    Community & neighborhood

    Location
    • Region: Mountain View

    HOA & financial

    HOA
    • Has HOA: Yes
    • HOA fee: $450 monthly
    • Amenities included: Community Pool, Garden Greenbelt Trails

    Other

    Other facts
    • Listing agreement: ExclusiveRightToSell
    • Listing terms: CashorConventionalLoan

    Price history

    DateEventPrice
    6/11/2025Sold$1,685,000+20.5%$1,148/sqft
    Source: MLSListings Inc #ML82006909 Report a problem
    5/22/2025Pending sale$1,398,000$952/sqft
    Source: MLSListings Inc #ML82006909 Report a problem
    5/14/2025Listed for sale$1,398,000+55.3%$952/sqft
    Source: MLSListings Inc #ML82006909 Report a problem
    9/3/2014Sold$900,000+12.6%$613/sqft
    Source: Public Record Report a problem
    8/9/2014Listed for sale$799,000$544/sqft
    Source: Intero Real Estate Services #81428695 Report a problem

    Public tax history

    YearProperty taxesTax assessment
    2025$12,855 -0.3%$1,081,654 +2%
    2024$12,898 +1.3%$1,060,446 +2%
    2023$12,730 +0.3%$1,039,654 +2%
    2022$12,695 +2.4%$1,019,270 +2%
    2021$12,398 +0.6%$999,286 +1%
    2020$12,326 $989,040 +2%
    2019$12,326 +5.5%$969,648 +2%
    2018$11,678 $950,636 +2%
    2017$11,678 +4.7%$931,998 +2%
    2016$11,150 +5.5%$913,724 +1.5%
    2015$10,564 +588.2%$900,000 +686.3%
    2014$1,535 $114,455 +0.5%
    2013-- $113,938 +2%
    2012-- $111,705 +2%
    2011-- $109,516 +0.8%
    2010-- $108,698 -0.2%
    2009-- $108,957 +2%
    2008-- $106,822 +2%
    2007-- $104,728 +2%
    2006-- $102,676 +2%
    2005-- $100,664 +2%
    2004-- $98,691 +1.9%
    2003-- $96,883 +2%
    2002-- $94,985 +2%
    2001-- $93,124

    Find assessor info on the county website

    Neighborhood: 94043

    Nearby schools

    GreatSchools rating
    Schools provided by the listing agent
    • District: MountainViewWhisman

    Source: MLSListings Inc. This data may not be complete. We recommend contacting the local school district to confirm school assignments for this home.

    Get a cash offer in 3 minutes
    Find out how much your home could sell for in as little as 3 minutes with a no-obligation cash offer.
    Estimated market value
    $1,643,700
    Get a cash offer in 3 minutes
    Find out how much your home could sell for in as little as 3 minutes with a no-obligation cash offer.
    Estimated market value
    $1,643,700