Beautiful GEM won't want to miss. Just like a new house with open floorplan in the heart of Richardson ISD. Comfortably and modernly renovated with many upgraded features and all NEW APPLIANCES. Beautiful walk-in's showers with water lighting systems and also kitchen’s sink. Cool- warm options on all lights on ceilings. NEW FRONT DOOR, NEW PAINT IN and OUT, NEW ELECTRICAL BREAKER BOX, ROOF 2023, HVAC 2023, INSULATION 2023, WATER HEATER 2023, MODERN LIGHT FIXTURES and FANS in every room, DOUBLE-LAY WOOD FENCE 2023, and many more..... Conveniently close by HWY 75 and PGB Turnpike, elementary school, and UTD.
Sold
Price Unknown
411 Lowell Ln, Richardson, TX 75080
3beds
1,692sqft
Single Family Residence
Built in 1967
8,102 Square Feet Lot
$472,600 Zestimate®
$--/sqft
$2,518 Estimated rent
Home value
$472,600
$449,000 - $501,000
$2,518/mo
Zestimate® history
Owner options
List your home for rent
$2,518/mo
Rent Zestimate®
Find your next renter with Zillow Rental Manager. Plus, with online applications, you can quickly screen prospective tenants – for free.
$2,518/mo
Rent Zestimate®
Refinance and save
Refinancing to a lower rate could help reduce your monthly payments and save thousands over the life of the loan.
Explore your selling options
Work with a Zillow partner agent
Leverage their expertise and Zillow's premium Showcase listings to get your home seen by more buyers.
Get startedList with your own agent
Get your home in front of millions of buyers by listing it on Zillow.
Learn how to do itSell it yourself
Take full control of how buyers see your home on Zillow by listing For Sale by Owner (FSBO).
List your homeWhat's special
Modern light fixturesNew electrical breaker boxOpen floorplanNew houseNew appliances
Zillow last checked:
Listing updated:
Listed by:
Cindy Luong 0669976 972-792-0004,
Avignon Realty 972-792-0004
Bought with:
Ryan Wright
Coldwell Banker Realty
Source: NTREIS,MLS#: 20528562
Facts & features
Interior
Bedrooms & bathrooms
- Bedrooms: 3
- Bathrooms: 2
- Full bathrooms: 2
Primary bedroom
- Features: Walk-In Closet(s)
- Level: First
- Dimensions: 15 x 11
Primary bedroom
- Features: Built-in Features
- Level: First
- Dimensions: 11 x 15
Bedroom
- Features: Ceiling Fan(s)
- Level: First
- Dimensions: 11 x 12
Primary bathroom
- Features: Built-in Features
- Level: First
- Dimensions: 10 x 9
Breakfast room nook
- Level: First
- Dimensions: 9 x 7
Dining room
- Level: First
- Dimensions: 10 x 9
Family room
- Features: Ceiling Fan(s), Fireplace
- Level: First
- Dimensions: 15 x 16
Other
- Level: First
- Dimensions: 5 x 5
Kitchen
- Features: Breakfast Bar, Built-in Features, Butler's Pantry, Dual Sinks, Granite Counters
- Level: First
- Dimensions: 20 x 8
Laundry
- Level: First
- Dimensions: 6 x 18
Living room
- Level: First
- Dimensions: 16 x 15
Heating
- Central, Natural Gas
Cooling
- Central Air, Ceiling Fan(s), Electric
Appliances
- Included: Dishwasher, Gas Cooktop, Gas Oven, Microwave
- Laundry: Washer Hookup, Electric Dryer Hookup, Laundry in Utility Room, In Hall
Features
- Decorative/Designer Lighting Fixtures, Pantry, Walk-In Closet(s)
- Flooring: Tile, Vinyl
- Has basement: No
- Number of fireplaces: 1
- Fireplace features: Family Room, Stone
Interior area
- Total interior livable area: 1,692 sqft
Property
Parking
- Total spaces: 4
- Parking features: Covered
- Attached garage spaces: 2
- Carport spaces: 2
- Covered spaces: 4
Features
- Levels: One
- Stories: 1
- Pool features: None
- Fencing: Wood
Lot
- Size: 8,102 Square Feet
Details
- Parcel number: 42241500030180000
Construction
Type & style
- Home type: SingleFamily
- Architectural style: Detached
- Property subtype: Single Family Residence
Materials
- Foundation: Slab
- Roof: Composition
Condition
- Year built: 1967
Utilities & green energy
- Sewer: Public Sewer
- Water: Public
- Utilities for property: Sewer Available, Water Available
Green energy
- Energy efficient items: Insulation, Lighting, Thermostat, Water Heater, Windows
Community & HOA
Community
- Features: Sidewalks
- Security: Smoke Detector(s)
- Subdivision: Town North Estates
HOA
- Has HOA: No
Location
- Region: Richardson
Financial & listing details
- Tax assessed value: $397,220
- Annual tax amount: $6,690
- Date on market: 2/7/2024
- Cumulative days on market: 5 days
- Listing terms: Cash,Conventional,FHA
- Exclusions: Refrigerator
Price history
| Date | Event | Price |
|---|---|---|
| 3/8/2024 | Sold | -- |
Source: NTREIS #20528562 Report a problem | ||
| 2/19/2024 | Pending sale | $489,000$289/sqft |
Source: NTREIS #20528562 Report a problem | ||
| 2/12/2024 | Contingent | $489,000$289/sqft |
Source: NTREIS #20528562 Report a problem | ||
| 2/7/2024 | Listed for sale | $489,000$289/sqft |
Source: NTREIS #20528562 Report a problem | ||
Public tax history
| Year | Property taxes | Tax assessment |
|---|---|---|
| 2025 | $4,275 +0.1% | $397,220 |
| 2024 | $4,271 +29.8% | $397,220 +33.6% |
| 2023 | $3,290 -3% | $297,410 |
| 2022 | $3,392 +33.8% | $297,410 +44.5% |
| 2021 | $2,535 -2.6% | $205,840 |
| 2020 | $2,604 +7.4% | $205,840 +7.9% |
| 2019 | $2,426 -0.8% | $190,720 |
| 2018 | $2,444 -49% | $190,720 +6.4% |
| 2017 | $4,791 +0.9% | $179,310 +0.8% |
| 2016 | $4,750 +36.7% | $177,900 +20.6% |
| 2015 | $3,475 | $147,530 +12% |
| 2014 | $3,475 | $131,670 |
| 2013 | -- | -- |
| 2012 | -- | -- |
| 2011 | -- | -- |
| 2010 | -- | -- |
| 2009 | -- | -- |
| 2008 | -- | -- |
| 2007 | -- | -- |
| 2005 | -- | -- |
| 2004 | -- | -- |
| 2003 | -- | -- |
| 2002 | -- | -- |
| 2001 | -- | -- |
Find assessor info on the county website
Neighborhood: Northrich
Nearby homes
- $357,3004 bd2 ba1.6k sqft409 Lowell Ln, Richardson, TX 75080Off Market
- $376,4003 bd2 ba2.1k sqft413 Lowell Ln, Richardson, TX 75080Off Market
- $344,0003 bd2 ba1.7k sqft407 Lowell Ln, Richardson, TX 75080Off Market
- $423,6004 bd2 ba1.5k sqft415 Lowell Ln, Richardson, TX 75080Off Market
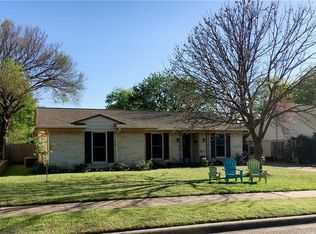
- $385,9003 bd2 ba1.6k sqft410 Vernet St, Richardson, TX 75080Off Market
- $315,6003 bd2 ba1k sqft408 Vernet St, Richardson, TX 75080Off Market
- $403,5004 bd2 ba1.6k sqft412 Vernet St, Richardson, TX 75080Off Market
- $--4 bd2 ba1.6k sqft410 Lowell Ln, Richardson, TX 75080Sold
Nearby schools
GreatSchools rating
- 5/10Northrich Elementary SchoolGrades: PK-6Distance: 0.3 mi
- 6/10Richardson North Junior High SchoolGrades: 7-8Distance: 0.9 mi
- 6/10Pearce High SchoolGrades: 9-12Distance: 2.1 mi
Schools provided by the listing agent
- Elementary: Northrich
- High: Pearce
- District: Richardson ISD
Source: NTREIS. This data may not be complete. We recommend contacting the local school district to confirm school assignments for this home.
Get a cash offer in 3 minutes
Find out how much your home could sell for in as little as 3 minutes with a no-obligation cash offer.
Estimated market value
$472,600
Get a cash offer in 3 minutes
Find out how much your home could sell for in as little as 3 minutes with a no-obligation cash offer.
Estimated market value
$472,600
- Texas
- Dallas County
- Richardson
- 75080
- Northrich
- 411 Lowell Ln
Nearby cities
Nearby neighborhoods
Nearby zip codes
Other Richardson Topics
