Skip main navigation
Pending
  • $388,000

    411 Lowerline St APT B, New Orleans, LA 70118

    2beds
    1,135sqft
    : 
    $3,435/mo
    Get pre-qualified
    Condominium
    Built in 1923
    -- sqft lot
    $384,900 Zestimate®
    $342/sqft
    $600/mo HOA

    What's special

    Ample storageWell-maintained stucco buildingDesignated off-street parking spaceLight-filled condominiumStainless steel appliancesGas rangeUpdated kitchen
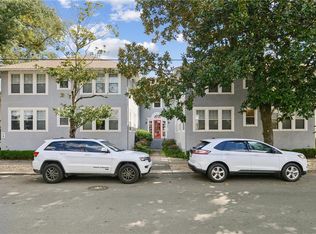
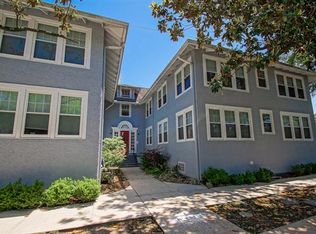
    Enjoy Uptown living in this light-filled condominium located just two blocks from St. Charles Avenue and Broadway Street. Set on tranquil Lowerline Street in a quiet residential neighborhood, the condo is just one block from Loyola Law School and close to Tulane and Loyola universities, Audubon Park, and the streetcar line. Windows line every room, filling the condo with natural light, while beautiful hardwood floors add warmth and character throughout. The updated kitchen features a gas range, stainless steel appliances, abundant counter space, and an island with seating. The dining area offers plenty of space for a large table, making it ideal for entertaining. The thoughtfully designed floor plan lives large and offers ample storage. Both bedrooms are generously sized and can accommodate king-size beds. A separate office provides even more flexibility. Additional conveniences include private in-unit laundry with the washer and dryer included, a designated off-street parking space, and the ease of first-floor living. The well-maintained stucco building has a new roof. Monthly condominium dues of $600 include exterior insurance and maintenance, water, sewerage, and an annual termite contract. Located in an X flood zone.
    23 days
    242
    14

    Likely to sell faster than

    Zillow last checked:

    Listing updated:

    Listed by:

    Kimberly Davis 504-544-2282,

    Berkshire Hathaway HomeServices Preferred, REALTOR 504-799-1702

    Source: GSREIN,MLS#: 2576101MLS Logo

      Facts & features

      Interior

      Bedrooms & bathrooms
      • Bedrooms: 2
      • Bathrooms: 1
      • Full bathrooms: 1
      Primary bedroom
      • Description: Flooring: Wood
      • Level: Lower
      • Dimensions: 15.00 x 11.70
      Bedroom
      • Description: Flooring: Wood
      • Level: Lower
      • Dimensions: 15.10 x 11.40
      Dining room
      • Description: Flooring: Wood
      • Level: Lower
      • Dimensions: 15.50 x 12.10
      Kitchen
      • Description: Flooring: Stone
      • Level: Lower
      • Dimensions: 15.60 x 10.90
      Living room
      • Description: Flooring: Wood
      • Level: Lower
      • Dimensions: 17.10 x 13.10
      Office
      • Description: Flooring: Wood
      • Level: Lower
      • Dimensions: 10.60 x 7.10
      Heating
      • Central
      Cooling
      • Central Air, 1 Unit
      Appliances
      • Included: Dryer, Dishwasher, Microwave, Oven, Range, Refrigerator, Washer
      • Laundry: In Unit
      Features
      • Ceiling Fan(s), Granite Counters, Stainless Steel Appliances
      • Has fireplace: No
      • Fireplace features: None
      Interior area
      • Total structure area: 1,135
      • Total interior livable area: 1,135 sqft

      Property

      Parking
      • Total spaces: 1
      • Parking features: Off Street, Parking Available, One Space
      Features
      • Levels: One
      • Stories: 1
      • Patio & porch: None
      • Pool features: None
      Lot
      • Features: City Lot
      Details
      • Parcel number: 55
      • Special conditions: None

      Construction

      Type & style
      • Home type: Condo
      • Architectural style: Traditional
      • Property subtype: Condominium
      Materials
      • Stucco
      • Foundation: Raised
      • Roof: Shingle
      Condition
      • Excellent
      • Year built: 1923

      Utilities & green energy

      • Sewer: Public Sewer
      • Water: Public

      Community & HOA

      Community
      • Features: Common Grounds/Area
      • Security: Security System, Smoke Detector(s)
      HOA
      • Has HOA: No
      • Services included: Common Areas, Water
      • HOA fee: $600 monthly
      Location
      • Region: New Orleans

      Financial & listing details

      • Price per square foot: $342/sqft
      • Tax assessed value: $357,000
      • Annual tax amount: $4,712
      • Date on market: 9/13/2026

        Estimated market value

        $384,900

        $366,000 - $404,000

        $2,334/mo

        Price history

        DateEventPrice
        9/17/2026Pending sale$388,000$342/sqft
        Source: BHHS broker feed #2576101 Report a problem
        9/17/2026Contingent$388,000$342/sqft
        Source: GSREIN #2576101 Report a problem
        9/13/2026Listed for sale$388,000$342/sqft
        Source: GSREIN #2576101 Report a problem
        7/8/2023Listing removed--
        Source: Zillow Rentals Report a problem
        7/4/2023Listed for rent$2,300$2/sqft
        Source: Zillow Rentals Report a problem
        7/4/2023Listing removed--
        Source: GSREIN #2399904 Report a problem
        6/23/2023Listed for rent$2,300$2/sqft
        Source: GSREIN #2399904 Report a problem
        6/15/2023Sold--
        Source: GSREIN #2392013 Report a problem
        6/12/2023Pending sale$388,000$342/sqft
        Source: GSREIN #2392013 Report a problem
        5/23/2023Listed for sale$388,000$342/sqft
        Source: GSREIN #2392013 Report a problem
        5/11/2023Pending sale$388,000$342/sqft
        Source: GSREIN #2392013 Report a problem
        5/1/2023Listed for sale$388,000$342/sqft
        Source: GSREIN #2392013 Report a problem
        8/11/2009Sold--
        Source: Public Record Report a problem

        Public tax history

        YearProperty taxesTax assessment
        2026$4,712 $35,700
        2025$4,712 -1.5%$35,700
        2024$4,783 +69.2%$35,700 +32.7%
        2023$2,827 -21.9%$26,900 +4.5%
        2022$3,620 -6.5%$25,730 -4.3%
        2021$3,872 -1%$26,900
        2020$3,911 +13%$26,900 +17.5%
        2019$3,460 +42.7%$22,900
        2018$2,424 $22,900
        2017$2,424 -18.9%$22,900
        2016$2,988 -14%$22,900
        2015$3,476 $22,900
        2014$3,476 +2.1%$22,900 -6.5%
        2013$3,405 $24,500
        2012-- $24,500
        2011-- $24,500
        2010-- $24,500
        Find assessor info on the county website

        Monthly payment

        Est. payment

        Payment breakdown

        Explore the cost of this home by adjusting the details. Changes won't be saved.
        All calculations are estimates and provided by Zillow, Inc. for informational purposes only. Actual amounts may vary.
        HOA fees may include property taxes on listings classified as Co-Ops. Contact the listing agent and/or owner for fee details.
        See how much you could borrow to make a competitive offer.

        Climate risks

        Neighborhood: Audubon

        Getting around

        71 / 100
        Very Walkable
        52 / 100
        Good Transit
        98 / 100
        Biker's Paradise

        Nearby schools

        GreatSchools rating

        A local agent can set up tours, give advice and negotiate with sellers.

        A local lender can help you make sure your offer is ready when you are.

        Browse local experts