Skip main navigation
Off market
  • $473,100

    411 Loyalist Dr, Ruther Glen, VA 22546

    4beds
    2,096sqft
    Detached
    Built in 2007
    0.36 Acres Lot
    $473,100 Zestimate®
    $226/sqft
    $2,555 Estimated rent

    Home value

    $473,100

    $449,000 - $497,000

    $2,555/mo

    Zestimate® history
    Loading
    Loading...

    Owner options

    List your home for rent

    $2,555/mo

    Rent Zestimate®

    Find your next renter with Zillow Rental Manager. Plus, with online applications, you can quickly screen prospective tenants – for free.

    Learn more

    $2,555/mo

    Rent Zestimate®

    Refinance and save

    $2,837/mo

    Est. payment

    Refinancing to a lower rate could help reduce your monthly payments and save thousands over the life of the loan.

    See today's rates

    $2,837/mo

    Est. payment

    Explore your selling options

    Work with a Zillow partner agent

    Leverage their expertise and Zillow's premium Showcase listings to get your home seen by more buyers.

    Get started

    List with your own agent

    Get your home in front of millions of buyers by listing it on Zillow.

    Learn how to do it

    Sell it yourself

    Take full control of how buyers see your home on Zillow by listing For Sale by Owner (FSBO).

    List your home

    What's special

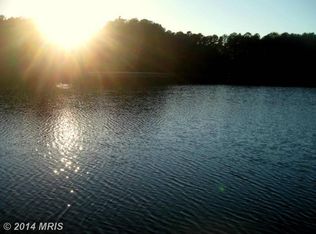
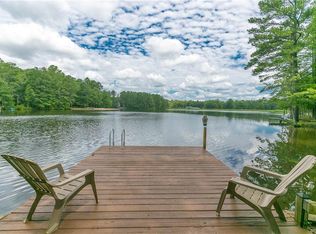
    Peaceful Lake Living! This charming 2-story colonial is nestled on a lovely waterfront lot with beautiful views of quiet and quaint Ladysmith Lake. Fish, canoe, kayak, paddle board right from your backyard! You also have full access to larger Lake Caroline where you can enjoy cruising on your pontoon boat, shredding behind your ski boat or jumping wakes on your jet ski! You'll also have full access to all of the great community amenities like the clubhouse, pool, 2 sandy beaches, tennis & basketball courts, rec areas etc! This house is gorgeous inside and out with an open living/kitchen space, formal dining room, laundry room, beautiful master with vaulted ceilings and en-suite bath plus 3 more spacious bedrooms upstairs! Beautiful hardwood floors and carpet, stainless steel appliances, cozy gas fireplace and 2-car garage! Plus new HVAC downstairs 10 year parts & labor warranty! Active community recreation committee hosts events throughout year for kids & adults plus a great location for commuters right of of Route 1 between Richmond and Fredericksburg with close access to Interstate 95. This is a must-see! Schedule a showing today and enjoy living the lake life this Summer!

    This property is off market, which means it's not currently listed for sale or rent on Zillow. This may be different from what's available on other websites or public sources.
    Facts & features

    Interior

    Bedrooms & bathrooms
    • Bedrooms: 4
    • Bathrooms: 3
    • Full bathrooms: 2
    • 1/2 bathrooms: 1
    • Main level bathrooms: 1
    Heating
    • Forced air, Heat pump, Electric
    Cooling
    • Central
    Appliances
    • Included: Dishwasher, Dryer, Microwave, Range / Oven, Refrigerator, Washer
    Features
    • Ceiling Fan(s), Double Vanity, Laminate Counters, Eat-in Kitchen, Formal Dining Room, Soaking Tub, MBR Bath
    • Flooring: Carpet, Hardwood, Linoleum / Vinyl
    • Basement: None
    • Attic: Access Panel
    • Has fireplace: Yes
    • Fireplace features: Gas
    Interior area
    • Structure area source: Per Tax
    • Total interior livable area: 2,096 sqft

    Property

    Parking
    • Total spaces: 2
    • Parking features: Garage - Attached
    Features
    • Patio & porch: Deck, Porch, Front Porch
    • Exterior features: Vinyl
    • Pool features: Community
    • Has view: Yes
    • View description: Water
    • Has water view: Yes
    • Water view: Water
    • Waterfront features: Lake, Waterfront, Lake Front, Water Access, Access, Walk To Water
    • Body of water: Ladysmith Lake
    • Frontage type: Lakefront
    • Frontage length: 0.0000
    Lot
    • Size: 0.36 Acres
    • Features: Level, Waterfront, Landscaped
    Details
    • Parcel number: 67A511692
    • Zoning: R1
    • Zoning description: R1

    Construction

    Type & style
    • Home type: SingleFamily
    • Architectural style: Colonial
    • Property subtype: Detached
    Materials
    • Foundation: Concrete
    • Roof: Composition
    Condition
    • Year built: 2007

    Utilities & green energy

    • Sewer: Alternative Septic
    • Water: Public Water

    Community & neighborhood

    Security
    • Security features: Security Guard
    Community
    • Community features: Doorman
    Location
    • Region: Ruther Glen

    HOA & financial

    HOA
    • Has HOA: Yes
    • HOA fee: $122 monthly
    • Amenities included: Association
    • Services included: Snow Removal, Security, Road Maintenance, Common Area, Pool, Clubhouse, Recreational Facilities, Management Fees, Water Access

    Other

    Other facts
    • Flooring: Wood, Vinyl, Carpet-Part
    • Heating: Forced Air, Electric, Heat Pump, 2 Zoned Heat
    • WaterfrontFeatures: Lake, Waterfront, Lake Front, Water Access, Access, Walk To Water
    • Zoning: R1
    • Appliances: Dishwasher, Refrigerator, Dryer, Microwave, Washer, Ice Maker, Electric Water Heater, Oven, Electric Cooking, Stove, Smooth Top Cooking
    • FireplaceYN: true
    • InteriorFeatures: Ceiling Fan(s), Double Vanity, Laminate Counters, Eat-in Kitchen, Formal Dining Room, Soaking Tub, MBR Bath
    • Roof: Shingle, Composition
    • AttachedGarageYN: true
    • HeatingYN: true
    • PatioAndPorchFeatures: Deck, Porch, Front Porch
    • CoolingYN: true
    • GarageYN: 1
    • CommunityFeatures: Beach, Basketball, Playground, Pool, Tennis Court(s), Clubhouse, Picnic Area, Gated, Lake/Pond, Road Maintenance, Lifeguard, Boat Ramp, Kiddie Pool, Professional Management
    • AssociationYN: 1
    • FireplaceFeatures: Gas
    • FireplacesTotal: 1
    • AssociationFeeIncludes: Snow Removal, Security, Road Maintenance, Common Area, Pool, Clubhouse, Recreational Facilities, Management Fees, Water Access
    • RoomsTotal: 10
    • WaterfrontYN: true
    • ConstructionMaterials: Frame, Vinyl Siding, Drywall
    • Cooling: Heat Pump, Central Air, 2 Zoned AC
    • LotFeatures: Level, Waterfront, Landscaped
    • ArchitecturalStyle: Colonial
    • Basement: Crawl Space
    • MainLevelBathrooms: 1
    • FarmLandAreaUnits: Square Feet
    • YearBuiltDetails: Actual
    • PoolFeatures: Community
    • AssociationAmenities: Association
    • FrontageType: Lakefront
    • WaterSource: Public Water
    • PropertySubType: Detached
    • ParkingFeatures: Unpaved
    • ZoningDescription: R1
    • SecurityFeatures: Security Guard
    • FrontageLength: 0.0000
    • BuildingAreaSource: Per Tax
    • Attic: Access Panel
    • Sewer: Alternative Septic
    • BelowGradeFinishedAreaSource: Per Tax
    • PoolPrivateYN: true,true
    • CoListAgentEmail: PamL@HometownRealtyServices.com
    • CoListAgentFullName: Pam S Lawrence
    • MlsStatus: Pending
    • WaterBodyName: Ladysmith Lake

    Price history

    DateEventPrice
    7/31/2020Sold$340,000$162/sqft
    Source: CVRMLS #2011965 Report a problem
    5/23/2020Pending sale$340,000$162/sqft
    Source: Hometown Realty Services, Inc. #VACV122054 Report a problem
    4/24/2020Listed for sale$340,000+27.1%$162/sqft
    Source: Hometown Realty Services, Inc. #VACV122054 Report a problem
    10/21/2014Sold$267,500-2.7%$128/sqft
    Source: Public Record Report a problem
    7/17/2014Price change$275,000-1.8%$131/sqft
    Source: Virginia Realty Partners LLC #CV8318703 Report a problem
    4/24/2014Listed for sale$280,000$134/sqft
    Source: Virginia Realty Partners LLC #CV8318703 Report a problem

    Public tax history

    YearProperty taxesTax assessment
    2025$2,194 +2.2%$421,900 +53.4%
    2024$2,146 +1.3%$275,106
    2023$2,118 $275,106
    2022$2,118 $275,106
    2021$2,118 $275,106 +29.1%
    2020-- $213,110
    2019-- $213,110 -4.5%
    2018$1,852 +28.5%$223,100
    2017$1,441 $223,100
    2016$1,441 $223,100 +11.5%
    2015$1,441 $200,100
    2014$1,441 $200,100
    2013-- --
    2012-- --
    2011-- --
    2010-- --
    2009-- --
    2008-- --
    2007-- --
    2006-- --
    2005-- --
    2004-- --
    2003-- --
    2002-- $2,500
    2001$19 $2,500

    Find assessor info on the county website

    Neighborhood: 22546

    Nearby schools

    GreatSchools rating
    Schools provided by the listing agent
    • Elementary: Lewis & Clark
    • Middle: Caroline
    • High: Caroline
    • District: CAROLINE COUNTY PUBLIC SCHOOLS

    Source: The MLS. This data may not be complete. We recommend contacting the local school district to confirm school assignments for this home.

    Get a cash offer in 3 minutes
    Find out how much your home could sell for in as little as 3 minutes with a no-obligation cash offer.
    Estimated market value
    $473,100
    Get a cash offer in 3 minutes
    Find out how much your home could sell for in as little as 3 minutes with a no-obligation cash offer.
    Estimated market value
    $473,100