Gorgeous updated home located in the heart of Arlington. Kitchen features granite countertop and stainless steel appliances. Refrigerator will STAY with the home, but can be removed if buyer preference. Enjoy the relaxing large enclosed sunroom in the mornings and evenings. Amazing oversized master suite with large walk-in closet and walk-in granite shower with sitting area. Updated light fixtures throughout the home. Washer and dryer hook up is located in the kitchen, the washer and kitchen sink use the same drain pipe. Enjoy the large backyard with a privacy fence. Backyard is fenced into two sections which can be used for animals and also includes a trampoline that can stay with home. Front door has the options of a keypad entry code or fingerprint. Home has a sprinkler system that is Automatic and can be set for your time and day preference. Home has a two car garage with garage opener. Home can be located by Street Type Court or Lane. This property is a MUST SEE!
Sold
Price Unknown
411 Lynda Ln, Arlington, TX 76010
3beds
1,477sqft
Single Family Residence
Built in 1967
4,399 Square Feet Lot
$271,500 Zestimate®
$--/sqft
$1,876 Estimated rent
Home value
$271,500
$255,000 - $288,000
$1,876/mo
Zestimate® history
Owner options
List your home for rent
$1,876/mo
Rent Zestimate®
Find your next renter with Zillow Rental Manager. Plus, with online applications, you can quickly screen prospective tenants – for free.
$1,876/mo
Rent Zestimate®
Refinance and save
Refinancing to a lower rate could help reduce your monthly payments and save thousands over the life of the loan.
Explore your selling options
Work with a Zillow partner agent
Leverage their expertise and Zillow's premium Showcase listings to get your home seen by more buyers.
Get startedList with your own agent
Get your home in front of millions of buyers by listing it on Zillow.
Learn how to do itSell it yourself
Take full control of how buyers see your home on Zillow by listing For Sale by Owner (FSBO).
List your homeWhat's special
Zillow last checked:
Listing updated:
Listed by:
Kiana Morris 888-519-7431,
EXP REALTY 888-519-7431,
Nakisha Singleton 972-400-5314,
EXP REALTY
Bought with:
Lacea Renta
eXp Realty LLC
Source: NTREIS,MLS#: 20507644
Facts & features
Interior
Bedrooms & bathrooms
- Bedrooms: 3
- Bathrooms: 2
- Full bathrooms: 2
Primary bedroom
- Features: Walk-In Closet(s)
- Dimensions: 28 x 11
Primary bathroom
- Dimensions: 10 x 7
Kitchen
- Features: Built-in Features, Galley Kitchen, Granite Counters, Stone Counters
- Dimensions: 15 x 7
Living room
- Dimensions: 17 x 14
Heating
- Natural Gas
Cooling
- Central Air, Ceiling Fan(s), Electric
Appliances
- Included: Dishwasher, Gas Cooktop, Disposal, Gas Oven, Refrigerator
Features
- High Speed Internet, Cable TV, Walk-In Closet(s)
- Has basement: No
- Has fireplace: No
Interior area
- Total interior livable area: 1,477 sqft
Property
Parking
- Total spaces: 2
- Parking features: Door-Multi, Driveway, Garage Faces Front, Garage, Garage Door Opener
- Attached garage spaces: 2
- Has uncovered spaces: Yes
Features
- Levels: One
- Stories: 1
- Patio & porch: Covered
- Exterior features: Rain Gutters
- Pool features: None
Lot
- Size: 4,399 Square Feet
- Features: Cul-De-Sac
Details
- Parcel number: 01182773
Construction
Type & style
- Home type: SingleFamily
- Architectural style: Detached
- Property subtype: Single Family Residence
Condition
- Year built: 1967
Utilities & green energy
- Sewer: Public Sewer
- Water: Public
- Utilities for property: Natural Gas Available, Sewer Available, Water Available, Cable Available
Community & HOA
Community
- Security: Fire Alarm, Smoke Detector(s)
- Subdivision: Harris Heights
HOA
- Has HOA: No
Location
- Region: Arlington
Financial & listing details
- Date on market: 3/3/2024
- Cumulative days on market: 33 days
- Exclusions: Microwave, Washer/Dryer, Furniture, and personal Items.
Price history
| Date | Event | Price |
|---|---|---|
| 3/22/2024 | Sold | -- |
Source: NTREIS #20507644 Report a problem | ||
| 2/14/2024 | Pending sale | $295,500$200/sqft |
Source: NTREIS #20507644 Report a problem | ||
| 2/7/2024 | Contingent | $295,500$200/sqft |
Source: NTREIS #20507644 Report a problem | ||
| 1/8/2024 | Listed for sale | $295,500$200/sqft |
Source: NTREIS #20507644 Report a problem | ||
Public tax history
Tax history is unavailable.
Neighborhood: East
Nearby homes
- $272,1004 bd3 ba1.6k sqft403 Lynda Ln, Arlington, TX 76010Off Market

- $244,1004 bd2 ba1.4k sqft405 Lynda Ct, Arlington, TX 76010Off Market
- $242,8003 bd2 ba1.4k sqft401 Lynda Ln, Arlington, TX 76010Off Market
- $261,4003 bd2 ba1.6k sqft413 Lynda Ln, Arlington, TX 76010Off Market
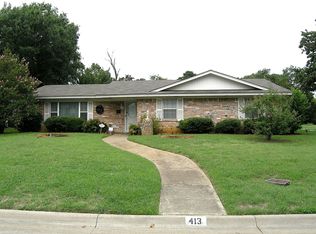
- $251,3003 bd2 ba2.1k sqft408 Lynda Ln, Arlington, TX 76010Off Market
- $294,5003 bd3 ba2k sqft404 Lynda Ln, Arlington, TX 76010Off Market
- $248,9003 bd2 ba1.7k sqft412 Lynda Ln, Arlington, TX 76010Off Market
- $351,2004 bd4 ba2.1k sqft407 Lynda Ct, Arlington, TX 76010Off Market
Nearby schools
GreatSchools rating
- 4/10South Davis Elementary SchoolGrades: PK-6Distance: 0.8 mi
- 5/10Bailey Junior High SchoolGrades: 7-8Distance: 2.2 mi
- 3/10Arlington High SchoolGrades: 9-12Distance: 0.5 mi
Schools provided by the listing agent
- Elementary: Southdavis
- High: Arlington
- District: Arlington ISD
Source: NTREIS. This data may not be complete. We recommend contacting the local school district to confirm school assignments for this home.
Get a cash offer in 3 minutes
Find out how much your home could sell for in as little as 3 minutes with a no-obligation cash offer.
Estimated market value
$271,500
Get a cash offer in 3 minutes
Find out how much your home could sell for in as little as 3 minutes with a no-obligation cash offer.
Estimated market value
$271,500
- Texas
- Tarrant County
- Arlington
- 76010
- East
- 411 Lynda Ln
