Classic mid-century modern offers a charming, move-in ready home! This beautifully maintained 3-bedroom, 2-bath home offers the perfect blend of character, comfort, and location in the established Northrich Acres neighborhood of Richardson. Inside, you'll find light-filled living and dining spaces, hardwood floors, an updated galley kitchen with granite countertops, and a private primary suite with ensuite bath. The thoughtful single-story layout makes everyday living easy and efficient. Enjoy relaxing mornings on the welcoming front porch and entertaining evenings on the backyard deck overlooking a spacious, fully fenced yard with plenty of room for pets, play, or future outdoor enhancements. The oversized lot, mature trees, and inviting curb appeal create a warm sense of home from the moment you arrive. Ideally located within Richardson ISD and just minutes from major highways, shopping, dining, parks, and CityLine, this home offers an excellent opportunity for first-time buyers, downsizers, or investors seeking a desirable location with timeless appeal.
Sold
Price Unknown
411 Lynn St, Richardson, TX 75080
3beds
1,159sqft
Single Family Residence
Built in 1956
7,797 Square Feet Lot
$319,800 Zestimate®
$--/sqft
$2,544 Estimated rent
Home value
$319,800
$297,000 - $345,000
$2,544/mo
Zestimate® history
Owner options
List your home for rent
$2,544/mo
Rent Zestimate®
Find your next renter with Zillow Rental Manager. Plus, with online applications, you can quickly screen prospective tenants – for free.
$2,544/mo
Rent Zestimate®
Refinance and save
Refinancing to a lower rate could help reduce your monthly payments and save thousands over the life of the loan.
Explore your selling options
Work with a Zillow partner agent
Leverage their expertise and Zillow's premium Showcase listings to get your home seen by more buyers.
Get startedList with your own agent
Get your home in front of millions of buyers by listing it on Zillow.
Learn how to do itSell it yourself
Take full control of how buyers see your home on Zillow by listing For Sale by Owner (FSBO).
List your homeWhat's special
Backyard deckHardwood floorsInviting curb appealThoughtful single-story layoutOversized lotMature treesWelcoming front porch
Zillow last checked:
Listing updated:
Listed by:
Julie Acuna 0488378 214-728-9581,
Keller Williams Central 469-467-7755
Bought with:
David Bush, 0353850
David Bush Realtors
Source: NTREIS,MLS#: 21291573
Facts & features
Interior
Bedrooms & bathrooms
- Bedrooms: 3
- Bathrooms: 2
- Full bathrooms: 2
Primary bedroom
- Features: En Suite Bathroom
- Level: First
- Dimensions: 12 x 10
Bedroom
- Level: First
- Dimensions: 12 x 11
Bedroom
- Level: First
- Dimensions: 11 x 10
Dining room
- Level: First
- Dimensions: 13 x 10
Kitchen
- Features: Built-in Features, Galley Kitchen, Granite Counters
- Level: First
- Dimensions: 10 x 8
Living room
- Level: First
- Dimensions: 16 x 12
Heating
- Central, Natural Gas
Cooling
- Central Air, Electric
Appliances
- Included: Dishwasher, Electric Cooktop, Electric Oven, Disposal, Gas Water Heater, Microwave
- Laundry: Washer Hookup, Dryer Hookup, ElectricDryer Hookup, In Garage, Stacked
Features
- High Speed Internet, Cable TV
- Flooring: Ceramic Tile, Wood
- Windows: Window Coverings
- Has basement: No
- Has fireplace: No
Interior area
- Total interior livable area: 1,159 sqft
Property
Parking
- Total spaces: 2
- Parking features: Door-Multi, Garage Faces Front, Garage, Garage Door Opener
- Attached garage spaces: 2
Features
- Levels: One
- Stories: 1
- Patio & porch: Deck, Front Porch, Covered
- Exterior features: Rain Gutters
- Pool features: None
- Fencing: Wood
Lot
- Size: 7,797 Square Feet
- Features: Back Yard, Interior Lot, Lawn, Few Trees
Details
- Parcel number: 42113500040180000
Construction
Type & style
- Home type: SingleFamily
- Architectural style: Traditional,Detached
- Property subtype: Single Family Residence
Materials
- Brick
- Foundation: Pillar/Post/Pier
- Roof: Composition
Condition
- Resale
- Year built: 1956
Utilities & green energy
- Sewer: Public Sewer
- Water: Public
- Utilities for property: Sewer Available, Water Available, Cable Available
Community & HOA
Community
- Security: Smoke Detector(s)
- Subdivision: Northrich Acres
HOA
- Has HOA: No
Location
- Region: Richardson
Financial & listing details
- Tax assessed value: $342,960
- Annual tax amount: $7,482
- Date on market: 6/6/2026
- Cumulative days on market: 52 days
- Listing terms: Cash,Conventional,FHA,VA Loan
Price history
| Date | Event | Price |
|---|---|---|
| 8/18/2026 | Sold | -- |
Source: NTREIS #21291573 Report a problem | ||
| 8/18/2026 | Pending sale | $340,000$293/sqft |
Source: NTREIS #21291573 Report a problem | ||
| 7/31/2026 | Contingent | $340,000$293/sqft |
Source: NTREIS #21291573 Report a problem | ||
| 6/30/2026 | Listed for sale | $340,000$293/sqft |
Source: NTREIS #21291573 Report a problem | ||
| 6/20/2026 | Contingent | $340,000$293/sqft |
Source: NTREIS #21291573 Report a problem | ||
| 6/19/2026 | Listed for sale | $340,000$293/sqft |
Source: NTREIS #21291573 Report a problem | ||
| 6/17/2026 | Contingent | $340,000$293/sqft |
Source: NTREIS #21291573 Report a problem | ||
| 6/6/2026 | Listed for sale | $340,000+41.7%$293/sqft |
Source: NTREIS #21291573 Report a problem | ||
| 5/8/2019 | Sold | -- |
Source: Agent Provided Report a problem | ||
| 4/22/2019 | Pending sale | $239,900$207/sqft |
Source: Master Realty Team #14066347 Report a problem | ||
| 4/13/2019 | Listed for sale | $239,900+29.7%$207/sqft |
Source: Master Realty Team #14066347 Report a problem | ||
| 10/29/2015 | Listing removed | $184,900$160/sqft |
Source: Small World Realty LLC #13229955 Report a problem | ||
| 9/9/2015 | Pending sale | $184,900$160/sqft |
Source: Small World Realty LLC #13229955 Report a problem | ||
| 9/3/2015 | Listed for sale | $184,900$160/sqft |
Source: Small World Realty LLC #13229955 Report a problem | ||
| 1/4/2015 | Listing removed | $1,500$1/sqft |
Source: Owner Report a problem | ||
| 12/14/2014 | Price change | $1,500-6.3%$1/sqft |
Source: Owner Report a problem | ||
| 12/4/2014 | Listed for rent | $1,600$1/sqft |
Source: Owner Report a problem | ||
Public tax history
| Year | Property taxes | Tax assessment |
|---|---|---|
| 2025 | $3,325 +7.5% | $342,960 |
| 2024 | $3,093 +6.9% | $342,960 +17.7% |
| 2023 | $2,894 +7% | $291,310 |
| 2022 | $2,704 -8.5% | $291,310 +21.4% |
| 2021 | $2,954 -2.6% | $239,880 |
| 2020 | $3,034 +24.4% | $239,880 +12.4% |
| 2019 | $2,439 +0.7% | $213,470 |
| 2018 | $2,421 -43% | $213,470 +11.6% |
| 2017 | $4,248 +3.5% | $191,360 +3.1% |
| 2016 | $4,105 +23.5% | $185,520 +38.9% |
| 2015 | $3,323 | $133,550 +6.1% |
| 2014 | $3,323 | $125,910 |
| 2013 | -- | -- |
| 2012 | -- | -- |
| 2011 | -- | -- |
| 2010 | -- | -- |
| 2009 | -- | -- |
| 2008 | -- | -- |
| 2007 | -- | -- |
| 2005 | -- | -- |
| 2004 | -- | -- |
| 2003 | -- | -- |
| 2002 | -- | -- |
| 2001 | -- | -- |
Find assessor info on the county website
Neighborhood: Northrich
Nearby homes
- $282,1002 bd1 ba1k sqft409 Lynn St, Richardson, TX 75080Off Market
- $298,8003 bd1 ba1.2k sqft413 Lynn St, Richardson, TX 75080Off Market
- $321,1003 bd2 ba1.1k sqft407 Lynn St, Richardson, TX 75080Off Market
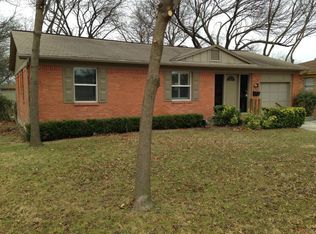
- $307,0003 bd1 ba1.1k sqft415 Lynn St, Richardson, TX 75080Off Market
- $268,9002 bd1 ba1k sqft410 Jolee St, Richardson, TX 75080Off Market
- $296,9002 bd1 ba1k sqft408 Jolee St, Richardson, TX 75080Off Market
- $270,5003 bd1 ba1k sqft412 Jolee St, Richardson, TX 75080Off Market
- $366,7003 bd2 ba1.3k sqft410 Lynn St, Richardson, TX 75080Off Market
Nearby schools
GreatSchools rating
- 4/10Northrich Elementary SchoolGrades: PK-6Distance: 0.4 mi
- 7/10Richardson North Junior High SchoolGrades: 7-8Distance: 1 mi
- 6/10Pearce High SchoolGrades: 9-12Distance: 2.1 mi
Schools provided by the listing agent
- Elementary: Northrich
- Middle: Richardson North
- High: Pearce
- District: Richardson ISD
Source: NTREIS. This data may not be complete. We recommend contacting the local school district to confirm school assignments for this home.
Get a cash offer in 3 minutes
Find out how much your home could sell for in as little as 3 minutes with a no-obligation cash offer.
Estimated market value
$319,800
Get a cash offer in 3 minutes
Find out how much your home could sell for in as little as 3 minutes with a no-obligation cash offer.
Estimated market value
$319,800
- Texas
- Dallas County
- Richardson
- 75080
- Northrich
- 411 Lynn St
